


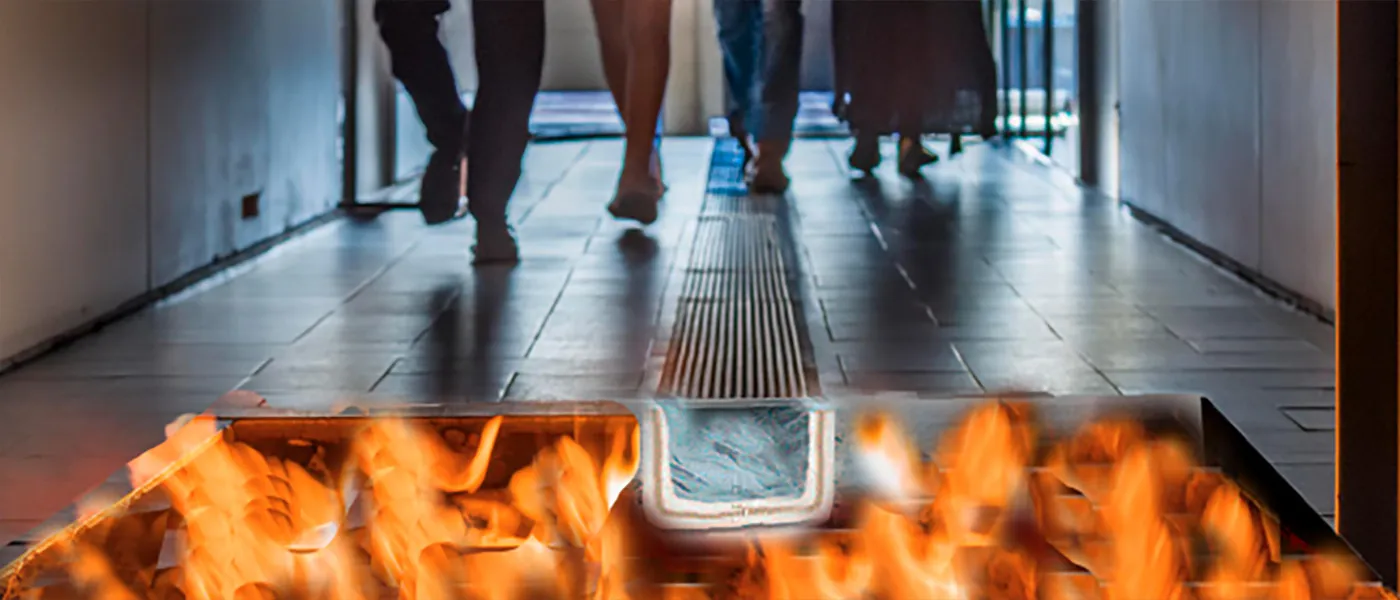
UL 2079 Tested Seismic Fire Barrier Systems: styleJOINT I-FIRE®
Looking ahead to our 25th anniversary: International leaders in certified expansion joint fire containment systems. UL 2079 testing compliance and a 5-year warranty.
styleJOINT I-FIRE® provides certified 2-hour to 4-hour fire barrier blanket systems engineered to seal expansion joint openings in floors, walls, and ceilings against heat, toxic gases, and flames.
Tested under UL 2079 and ASTM E1966 with pre-burn cyclic seismic movement verification, I-FIRE guarantees life-safety integrity across major hospitals, data centers, airports, and commercial high-rises.
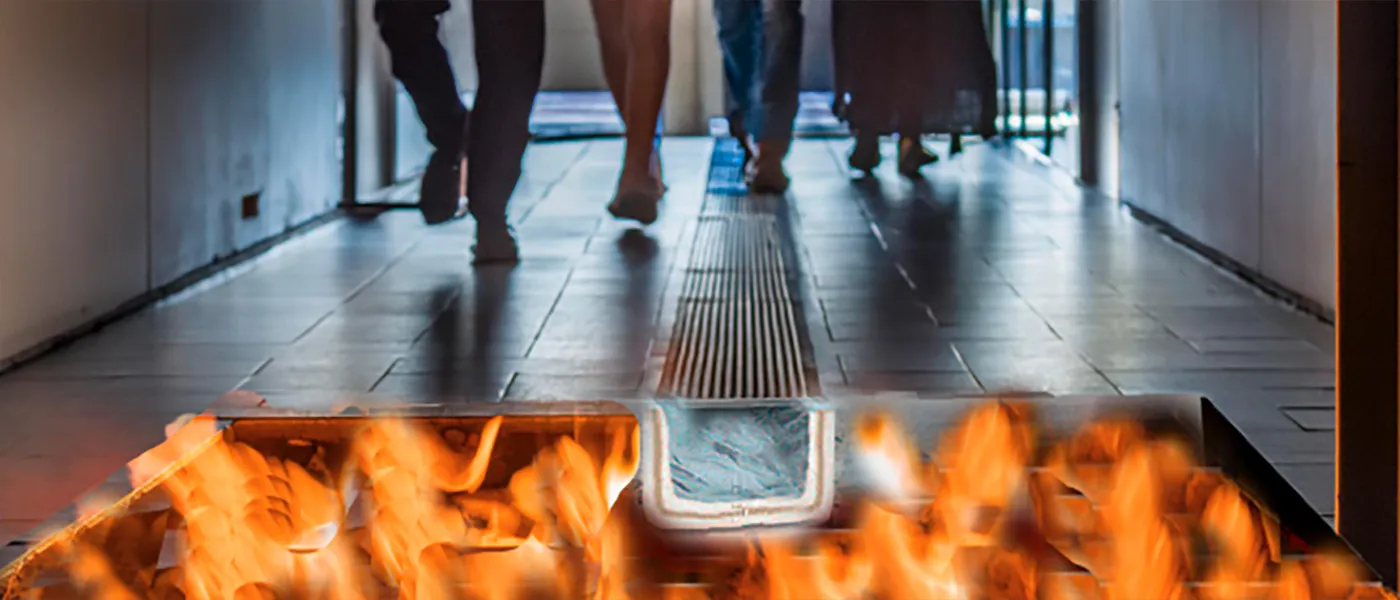
Engineering Considerations When Specifying Fire Barriers
1. Movement Criteria: It is critical to quantify dynamic joint displacement under thermal cycling and multi-directional seismic drift to ensure the specified assembly withstands shear without tearing.
2. Rating Requirements: Expansion assemblies must meet the specific hourly fire endurance ratings (2 to 4 hours) mandated by local building codes and life-safety plans.
3. Code Compliance: Verify that fire barrier blankets carry certified testing under UL 2079, ASTM E119, ASTM E1966, and IBC 2024.
4. Life-Safety & Liability Mitigation: Specifying third-party certified fire barriers (UL/Intertek) guarantees that toxic gases and extreme heat will not migrate across compartment zones during a structural fire event.
Fire Barrier Joint Systems Portfolio
Explore our specialized fire-resistive assemblies for floors, walls, and structural slabs. Engineered with high-purity ceramic fiber matrices, stainless steel encapsulation, and elastomeric seals.
Floor Fire Barrier Blanket Systems (PF)
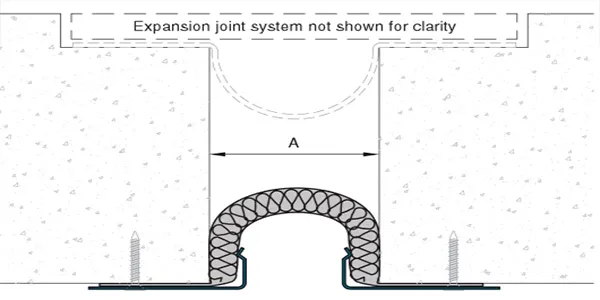
The Pyro-Flex Floor Fire Barrier System (PF) is a high-performance fire-resistive assembly engineered to seal horizontal expansion joint openings. Constructed from high-purity flexible ceramic fiber blankets, stainless steel foil, and a fire-resistant textile matrix. Secured directly into the joint gap from the top down. Extensively specified in commercial towers, stadiums, and parking decks.
Special Features: Fully compatible with elastomeric waterproof expansion joints without secondary under-slab pans. Eliminates wet fire caulk sealants. Accommodates dynamic lateral seismic shear.
Especificaciones del Sistema
- ✔ Normas: UL 2079 (Clase I, II y III), ASTM E-1966, ASTM E-1399
- ✔ Códigos: UBC, SBC, BOCA, IBC, CAN-S101
- ✔ Resistencia: 2 a 4 horas. Aberturas de hasta 18 pulgadas.
- ✔ Acomoda movimiento dinámico sin estrés ni degradación. Minimiza paso de humo.
 JOINT SERIES PF-SUELOS
floor-to-floor | 1"-13"
Under-Slab Fire Barrier Systems (UPF)
The Pyro-Flex Under-Concrete System (UPF) is specifically engineered for underside slab access installation. Constructed from flexible ceramic fiber blanket, stainless steel foil, and high-temperature fire-resistant fabric.
Fastened directly to the bottom of the concrete joint throat, absorbing dynamic building movements without degradation. Compatible with all top-side waterproof joint covers, ideal for parking structures and open soffit decks.
Especificaciones del Sistema
- ✔ Normas: UL 2079 (Clase I, II y III), ASTM E-1966, ASTM E-1399
- ✔ Códigos: UBC, SBC, BOCA, IBC, CAN-S101
- ✔ Resistencia: 2 a 4 horas. Listado con laboratorio independiente acreditado.
- ✔ Elimina la necesidad de selladores resistentes al fuego.
JOINT SERIES UPF-SUELOSfloor-to-floor | 2"-12"
Wall Fire Barrier Blanket Systems (PF Wall)
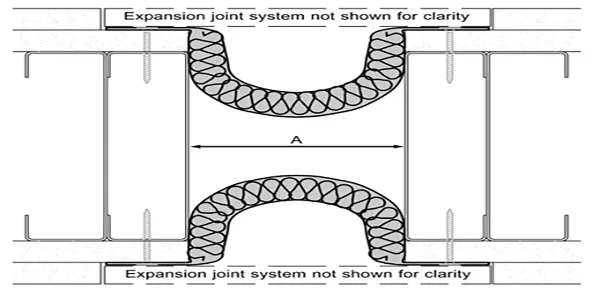
The Pyro-Flex Wall System provides high-performance fire containment for vertical expansion gaps. Key components:
• Ceramic Fiber Blanket: Exceptional thermal insulation and heat reflectance.
• Stainless Steel Foil: Structural puncture resistance and anti-corrosion barrier.
• Intumescent Textile Matrix: Reinforces assembly and blocks toxic combustion gases.
Especificaciones del Sistema
- ✔ Normas: UL 2079, ASTM E-119, ASTM E-1966, ASTM E-1399
- ✔ Resistencia: 2, 3, 4 y 5 horas. Aberturas máximas hasta 48 pulgadas.
- ✔ Desempeño: Pruebas de 5000 ciclos para movimiento sísmico.
- ✔ Soporta presión positiva y minimiza migración de humo.
JOINT SERIES PF-PAREDESwall-to-wall | 2"-12"
Vertical Acoustic & Fire-Retardant Seismic Joints (SIF)
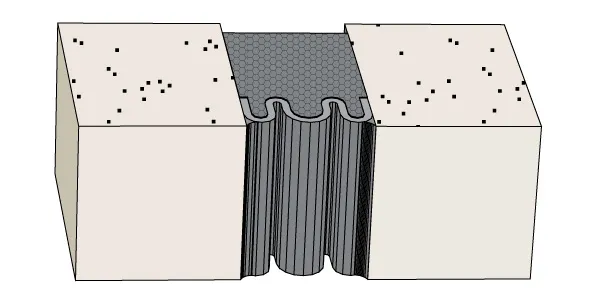
Color Joint SIF is a monolithic watertight and fire-retardant vertical sealing system. Features a factory-applied architectural silicone face on self-expanding microcellular foam impregnated with water-repellent acrylic polymer. UV, ozone, and chemical resistant (ASTM 283, ASTM 518, DIN 18542).
Ideal for masonry, concrete, curtain wall interfaces, and metal composite panels. Watertight, dustproof, airtight, and soundproof.
Especificaciones del Sistema
- ✔ Movimiento sísmico: ± 50%. Sello monolítico sin laminaciones.
- ✔ Propiedades Acústicas: Hasta 72 STC (Aislamiento de Sonido).
- ✔ Resistente y flexible hasta -39°C. Soporta UV, ozono y lluvia ácida.
- ✔ Instalación fácil sin sujetadores ni anclajes.

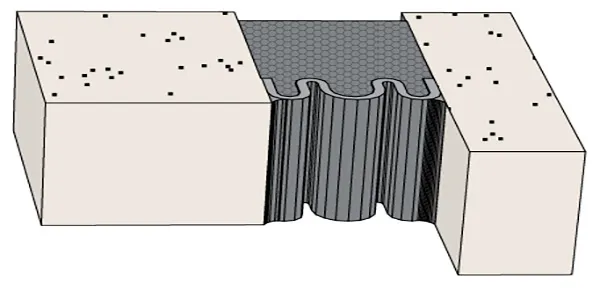
 JOINT SERIES SIF
wall-to-wall | 0.5"-8"
 JOINT SERIES SIF
wall-to-corner | 0.5"-8"
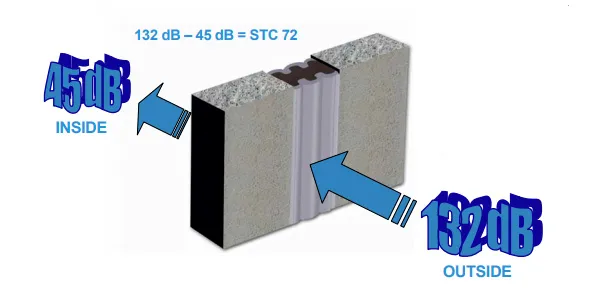 JOINT SERIES SIF
ACOUSTIC UP TO 72 STC
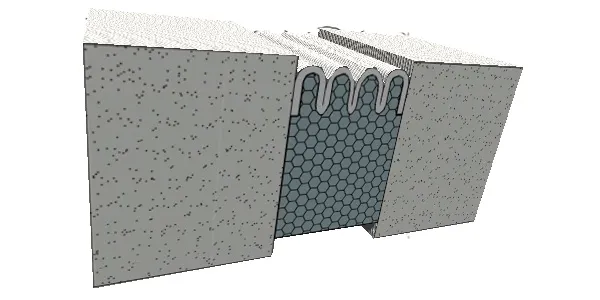 JOINT SERIES EIS / LASD
floor-to-floor | 0.5"-8"
Frequently Asked Questions: styleJOINT FIRE
What fire-resistance ratings do styleJOINT FIRE barriers achieve?
What structural movement cycles are the fire blankets certified for?
Where are fire barrier expansion joints code-mandated?
What building codes and testing standards do FIRE systems meet?
Technical Documentation
Product documentation · Check reference and version
styleJOINT FIRE Technical Support
styleJOINT I-FIRE: certified fire barrier blanket systems tested to UL 2079 / ASTM E1966 for 2-hour and 4-hour fire endurance in expansion joints.
Design Advantages & Performance of styleJOINT FIRE
Select styleJOINT FIRE according to the intended use, geometry and installation conditions of the project. Define the complete configuration, junctions and finishes to assess its suitability for the space. Consult the documentation for the selected reference when specifying performance.
Contact the Stylewall team to discuss the configuration and documentation available for each reference. Share drawings, dimensions and use requirements to prepare a technical proposal for the project.
Documentation and project requirements
Assess acoustic, movement, fire and safety requirements according to the product and its application. Check that each technical sheet or report corresponds to the configuration, materials and installation conditions being specified.
To assess environmental criteria, request the material, finish and maintenance information applicable to the selected reference. Relate the scope of each manufacturer declaration to the product and the specific project requirements.


