


High-Specification Acoustic Operable Wall Systems: styleMOVE®
Looking ahead to our 25th anniversary: Global leaders in acoustic operable partitions for corporate headquarters, luxury hospitality, and convention centers.
Over 500 certified installations backed by a 5-year structural warranty and circular lifecycle engineering.
Precision-engineered operable acoustic partition walls designed for effortless, flexible reconfiguration of executive workspaces, grand ballrooms, and conference venues.
Certified acoustic sound isolation up to STC 55 under ASTM E90 laboratory testing standards for absolute speech privacy.
Constructed with advanced internal acoustic dampening and high-grade aluminum frames, offering trackless floor clearance and luxury architectural finishes.
The ideal solution for projects demanding privacy, operational efficiency, sustainability, and tailored aesthetics.
➜ Acoustic ROI & Sound Isolation Calculator
Our System Series
Explore our 4 principal system configurations engineered to meet specific acoustic criteria, suspension loads, and parking pocket layouts.
SERIES 842
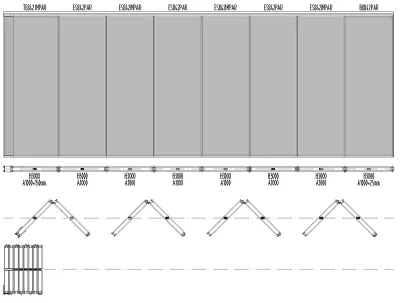
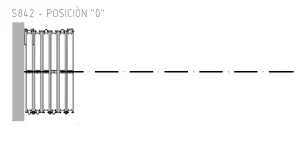
Single-direction paired operable wall utilizing Track #45. Panels feature single trolley assemblies that park along the track centerline.
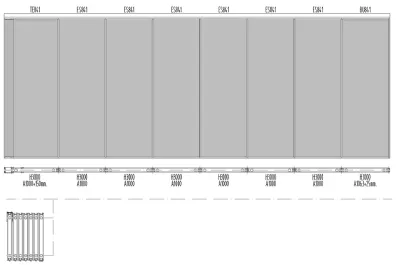
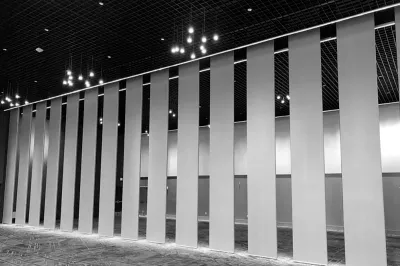
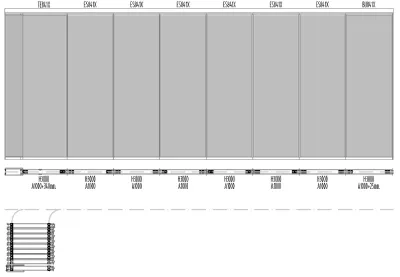
SERIES 841
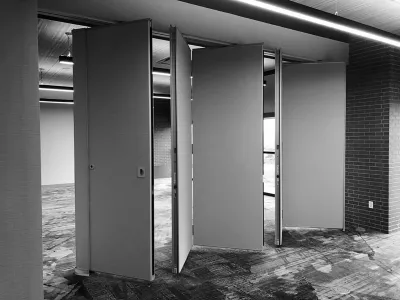
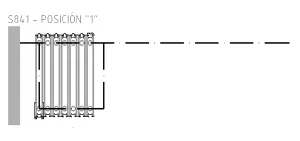
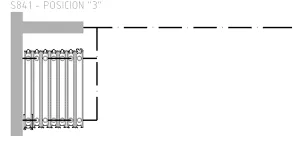
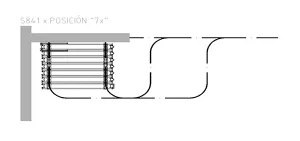
Omni-directional multi-point operable wall utilizing Track #33. Dual trolley assemblies per panel allow flexible parking in remote closet pockets.
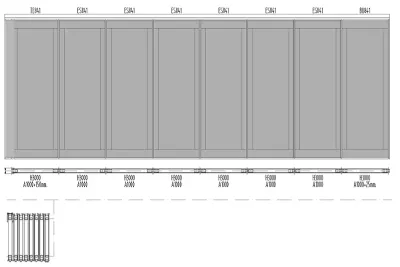
SERIES 841X
Heavy-duty omni-directional wall system utilizing Track #55-T with precision curved diverters, supporting grand heights up to 10.13m (33'3").
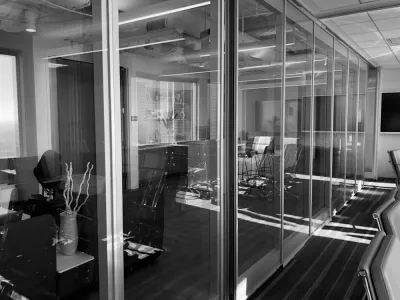
SERIES 241 CRYSTAL
Glass operable partition system utilizing Track #33 with dual acoustic safety glass panes delivering transparency with STC 43 sound containment.
Technical Comparison Matrix
| Model | 842 | 841 | 841X | 241 Crystal |
|---|---|---|---|---|
| Operation | Paired Panels | Individual Omni | Individual Curved | Glass Omni |
| Trolley Bearings | 1 Center-Axis | 2 Dual End | 2 Dual End | 2 Dual End |
| Thickness | 102 mm (4") | |||
| Acoustics (STC) | 43, 47, 49, 52, 53*, 55** | 43 STC | ||
| Max Clear Height | 6780 mm (22' 3") | 6780 mm (22' 3") | 10130 mm (33' 3") | 3734 mm (12' 3") |
Module Typologies
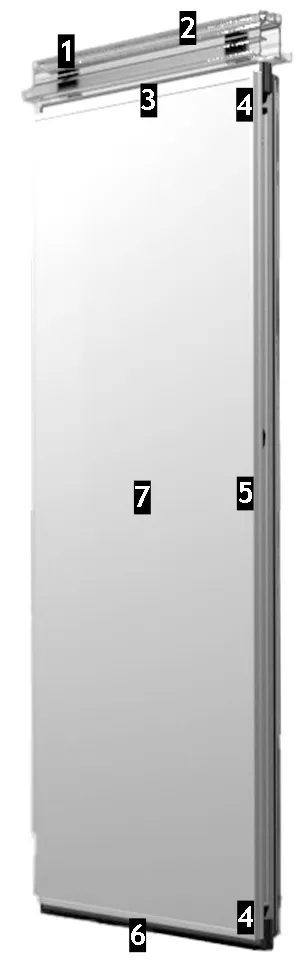
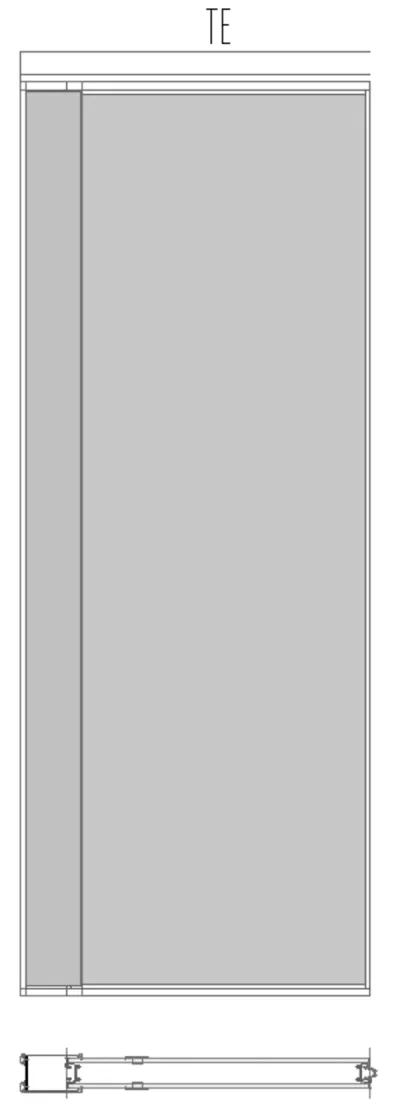
Telescopic - TE
Final expanding panel with motorized or manual expanding sleeve. Internal acoustic baffles apply firm lateral pressure against perimeter jambs.
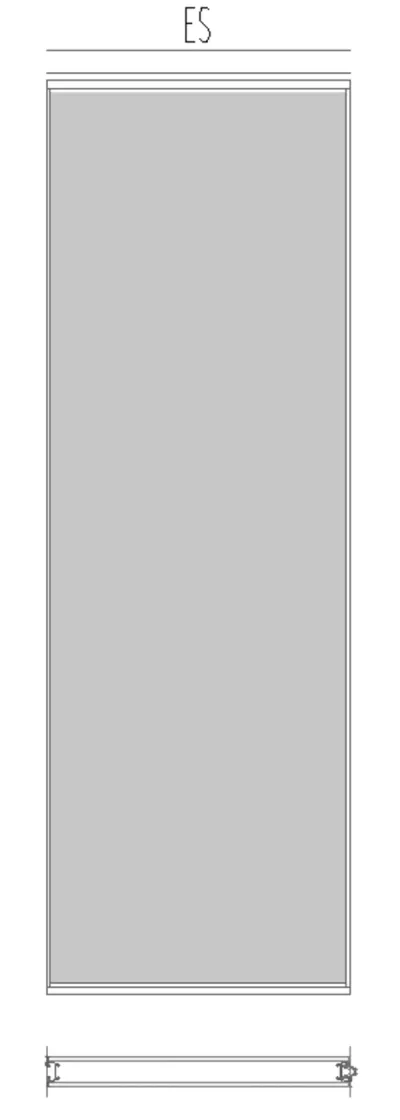
Standard - ES
Core operational panel forming the main wall body. Features deep tongue-and-groove interlocking vertical aluminum profiles with magnetic seals.
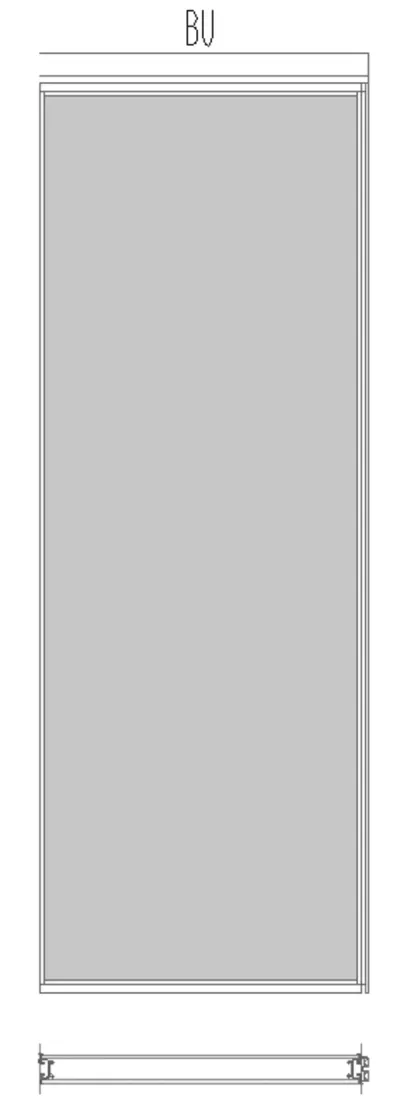
Bulb - BU
Lead panel establishing primary contact against perimeter architectural wall jamb with flexible acoustic compression gaskets.
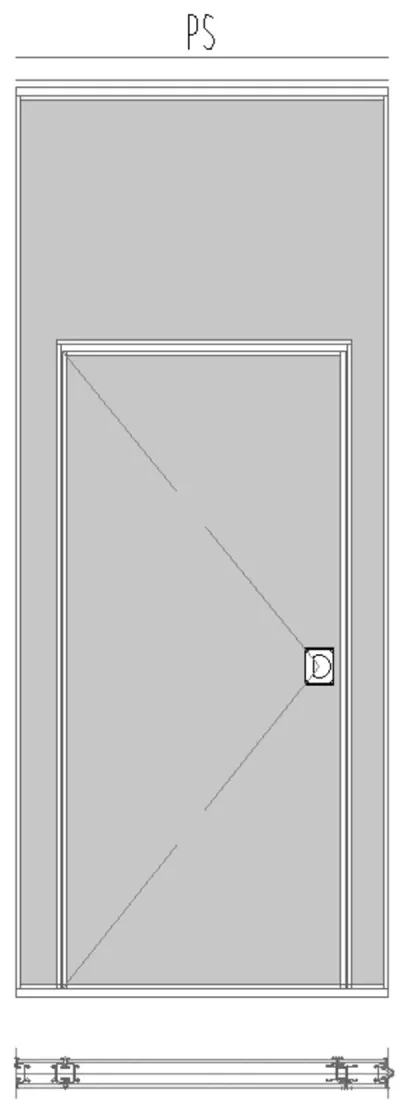
Single Pass Door - PS
Integrated 1240mm wide full-height pass door leaf with automatic drop-down mechanical threshold seal and ADA-compliant hardware.
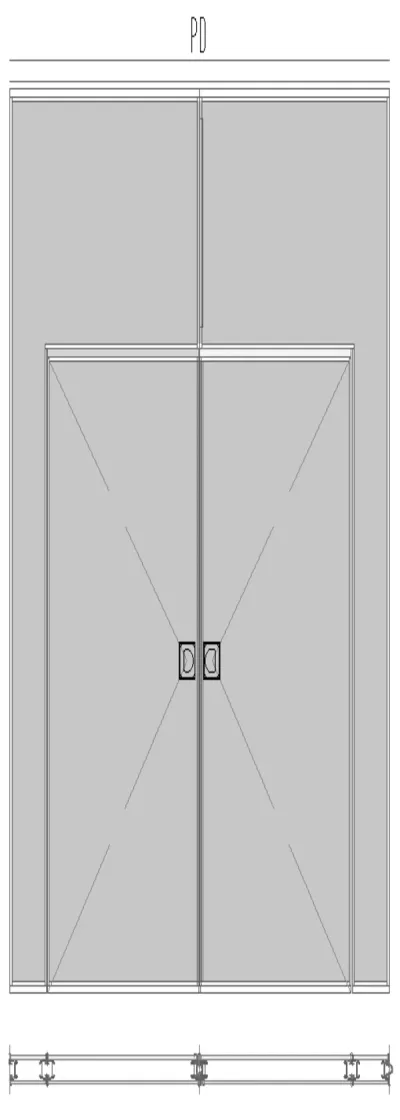
Double Pass Door - PD
Integrated 2260mm wide double pass door with automatic bottom seal retraction upon opening, allowing rapid transit between partitioned zones.
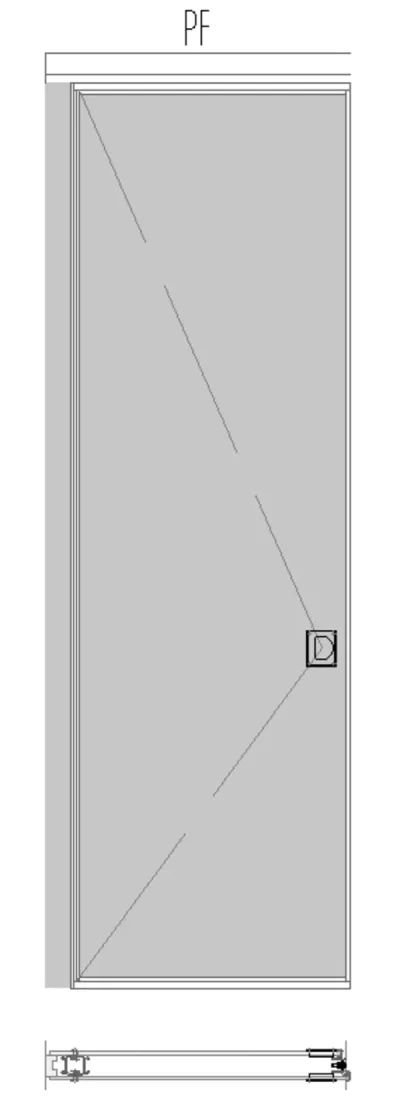
Fixed Jamb Door - PF
Hinged off permanent architectural wall to replace telescopic panel where budget optimization is required.
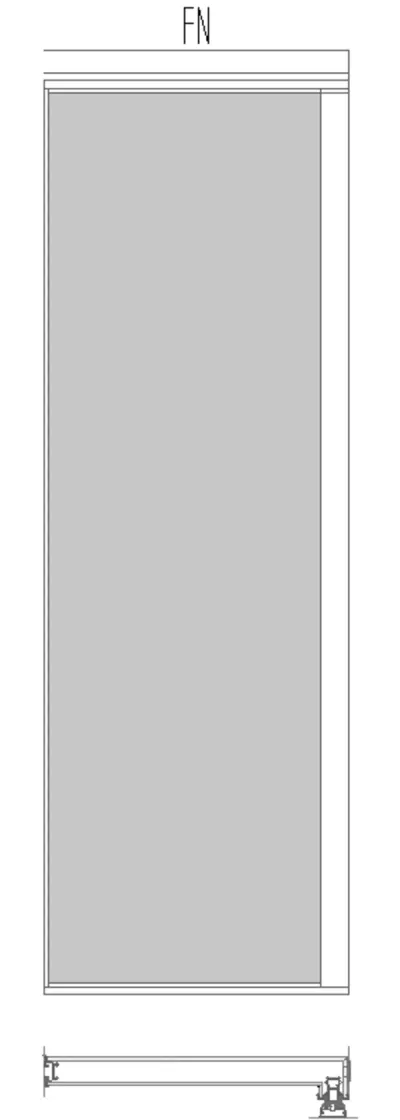
End Panel - FN
Closes directly against perpendicular wall face, ensuring full acoustic containment without requiring recessed wall pocket recesses.
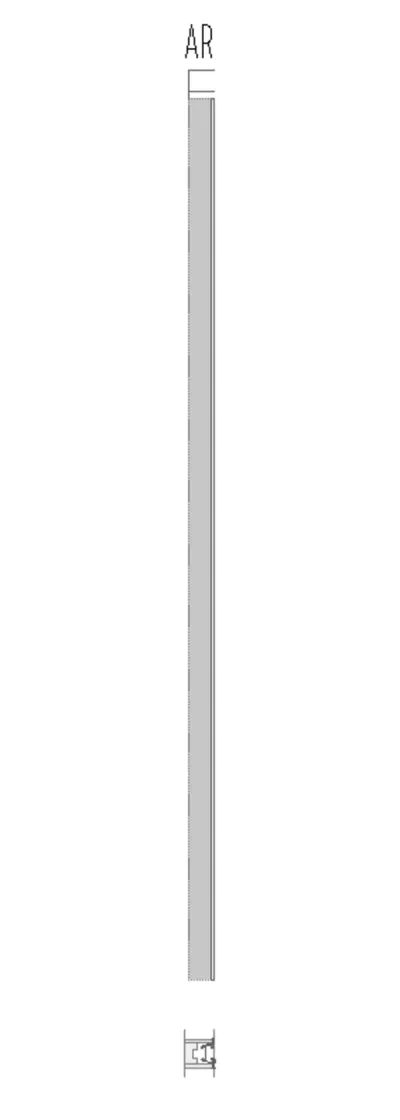
Starter Panel - AR
Engineered for irregular wall plumb lines, structural column bypasses, or initiating track runs directly with a pass door module.
Suspension Track Profiles
TRACK #45
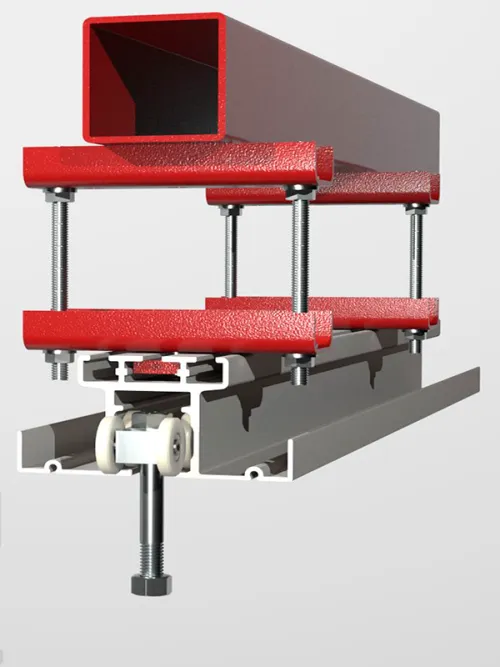
Extruded aluminum track engineered for single-direction center-stacking configurations. Ideal for Series 842 paired panels.
TRACK #33
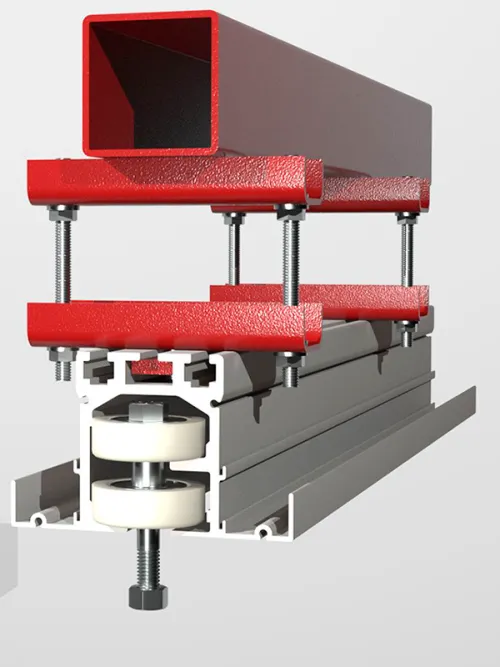
High-capacity track for omni-directional panel movement with sound-absorbing polymer wheels. Used in Series 841 and 241 Crystal.
TRACK #55-T
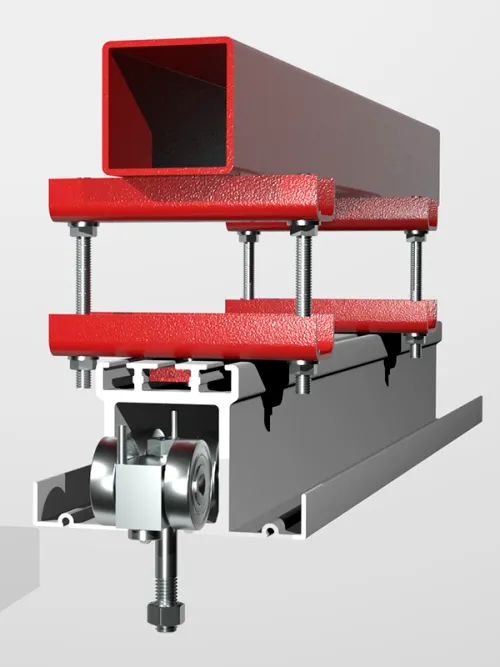
Heavy-duty steel/aluminum track for monumental installations with curved junction switches, handling loads over 1000 kg per panel.
Structural Overhead Suspension
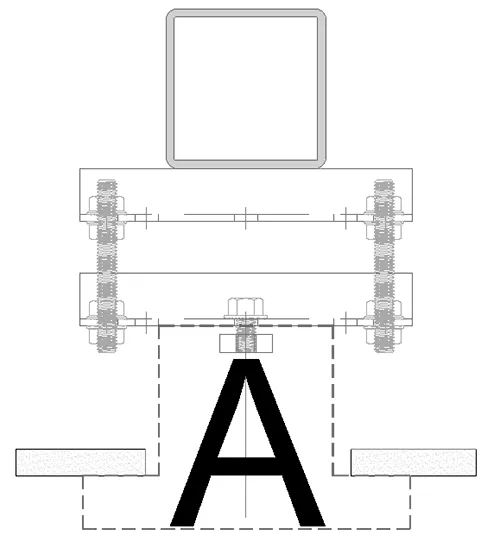
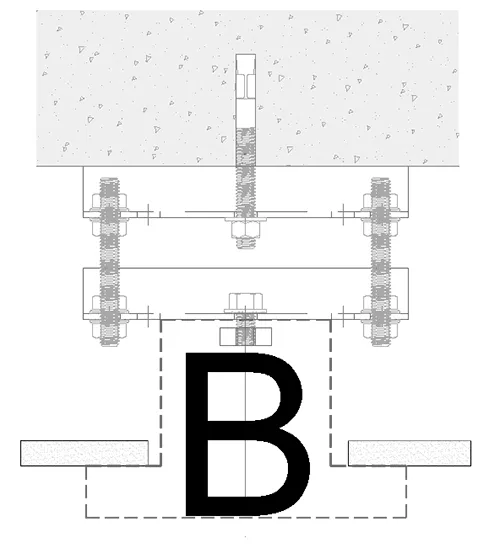
Tracks are anchored using high-tensile structural steel suspension channels engineered to eliminate floor tracks entirely.
Anchored via certified welding plates or heavy-duty chemical/expansion anchors, calibrated to ceiling slabs with millimeter precision.
Horizontal Expanding Seals
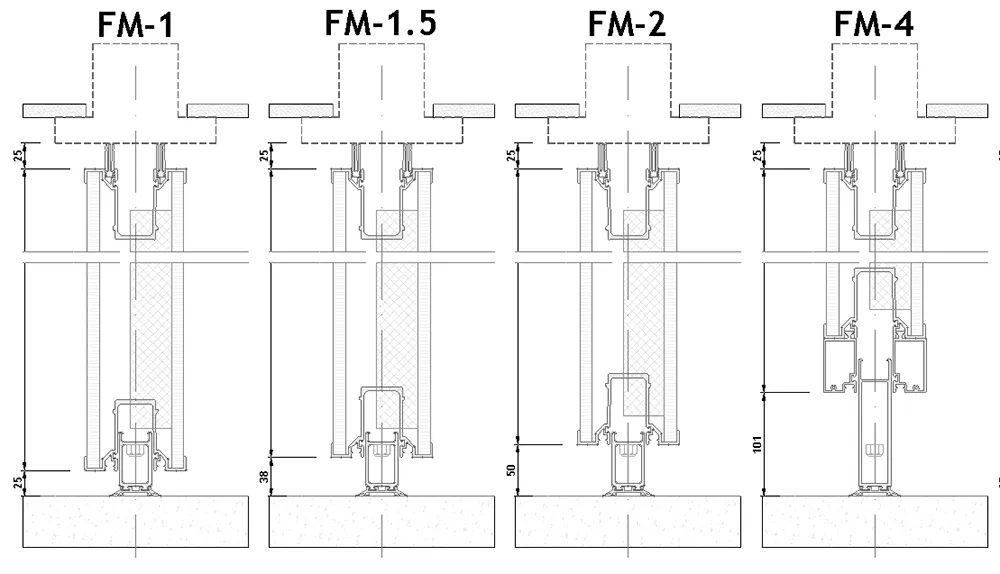
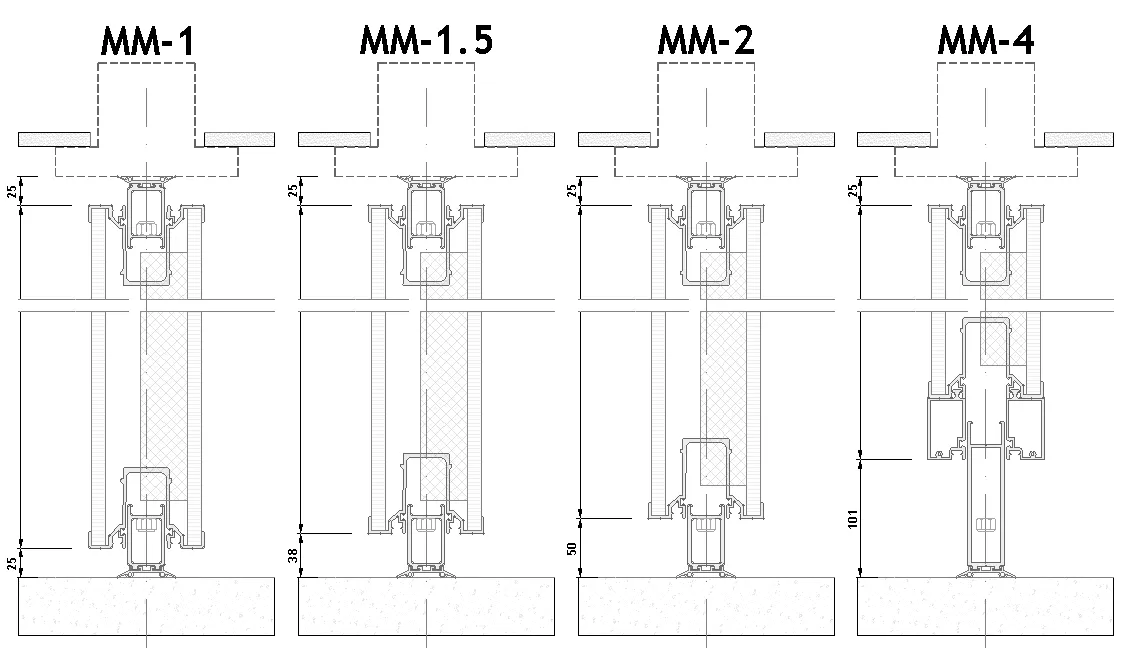
Engineered FM and MM mechanical retractable seal systems compensate for critical floor variations.
Coverage range spanning 25mm to 102mm (1" to 4") with acoustic compression force delivering 2 kN/m.
Stacking & Parking Configurations
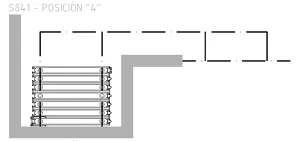
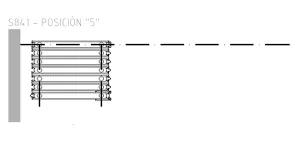
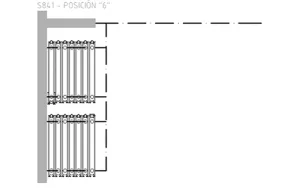
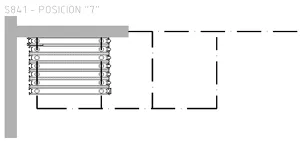
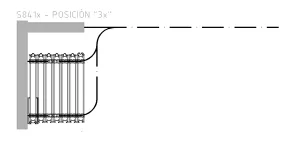
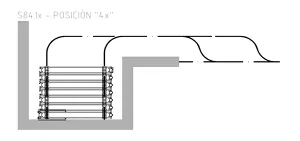
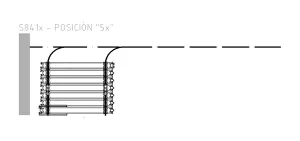
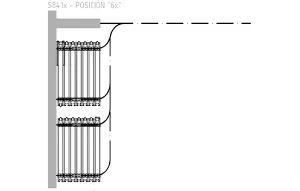
Certified Acoustic Containment (ASTM E90)
styleMOVE acoustic performance is evaluated under rigorous Sound Transmission Class (STC) criteria.
We test under certified ASTM E90 protocols in accredited independent acoustic laboratories to guarantee real-world results.
On-site acoustic field measurements (ASTM E336 / FSTC) validate certified performance post-installation.
Our systems reach certified sound insulation ratings of 43, 50, 53, and 55 STC.
Architectural Finishes & Glass Whiteboards
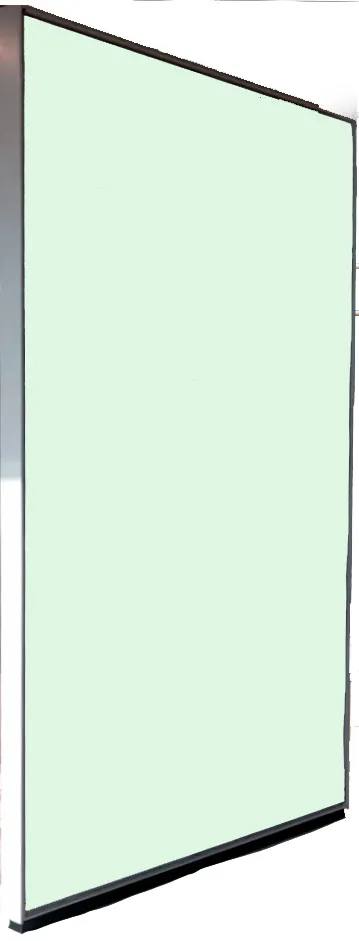
Clear Whiteboard Glass
Dry-erase magnetic glass surface integrated into panel face using tempered safety glass.
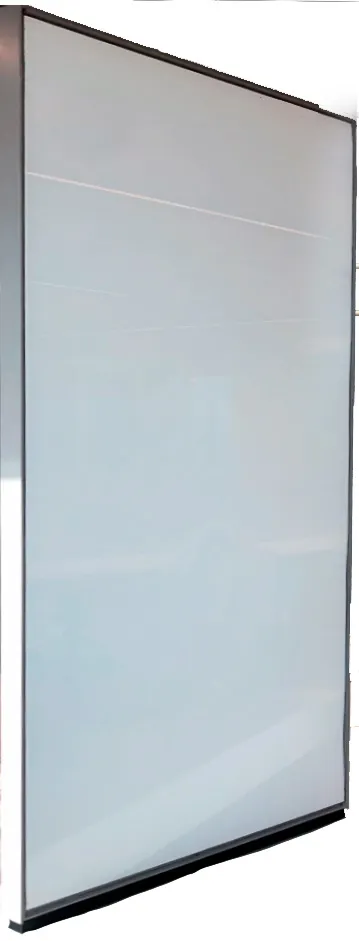
Low-Iron Ultra-Clear Glass
High-definition optical clarity glass whiteboard for modern conference and training rooms.
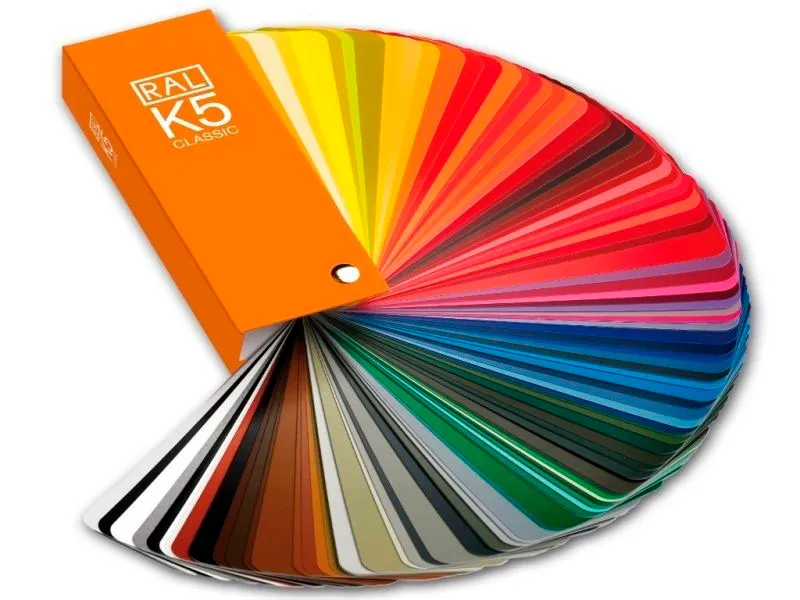
Custom RAL Palette
All exposed aluminum perimeter frames and track caps can be electrostatically powder coated to any RAL color.
Common Architectural Challenges & Proven Engineering Solutions
Optimizing Acoustic Containment in Multi-Purpose Ballrooms
Challenge: Concurrent banquet and keynote sessions cause acoustic spillover when standard partitions are deployed.
Engineering Solution: Specify Series 841 or 842 with certified STC 53–55 ratings. Airtight mechanical retractable seals ensure concurrent privacy without bleed-through.
Measured Outcome: 40% increase in concurrent rentable banquet capacity.
Operable Partition Walls vs Traditional Drywall: Lifecycle ROI
Challenge: Permanent drywall is inflexible, expensive to demolish, and generates heavy environmental construction waste.
Engineering Solution: styleMOVE operable partitions are 100% reusable and reconfigurable in minutes, adapting instantly to organizational growth.
Measured Outcome: 60% savings in lifetime spatial reconfiguration costs with zero landfill debris.
Creating On-Demand Private Focus Suites in Open Plans
Challenge: Excess ambient noise in open collaborative layouts reduces employee cognitive focus.
Engineering Solution: Deploy Series 241 Crystal or Series 841 to section off focus zones. Achieving STC 43–50 while preserving natural daylight penetration.
Measured Outcome: 35% documented improvement in workplace productivity.
Compensating for Severe Floor Level Irregularities
Challenge: Finished concrete slabs with variations exceeding 15mm (+/- 5/8") compromise acoustic seals.
Engineering Solution: Our FM-1 through FM-4 retractable floor shoe assemblies bridge elevation deviations from 25mm to 102mm via heavy mechanical downforce.
Measured Outcome: Flawless acoustic seal verified without expensive floor screed leveling.
Integrating Egress Pass Doors Without Sacrificing STC Ratings
Challenge: Standard swing pass doors introduce critical acoustic perimeter weak points.
Engineering Solution: Engineered PS and PD door modules incorporate automatic mechanical drop seals synchronized with the door leaf swing action.
Measured Outcome: Full life-safety code compliance with zero degradation in certified STC performance.
Maximizing Storage Efficiency in Restricted Pockets
Challenge: Tight floor plans lack space for traditional in-line wall panel parking stacks.
Engineering Solution: Series 841X multi-point suspension with curved Track #55 enables remote pocket stacking into alcoves, cupboards, or parallel walls.
Measured Outcome: 30% reduction in required panel parking footprint.
Featured styleMOVE Hospitality & Corporate Projects
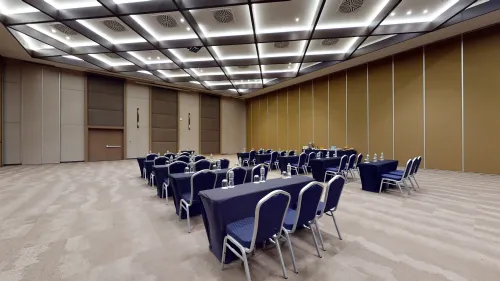
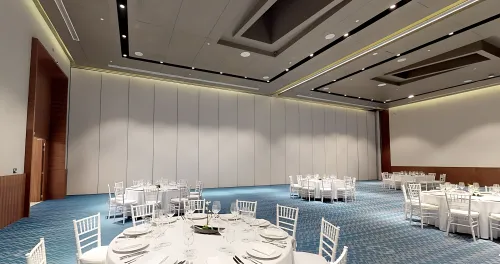
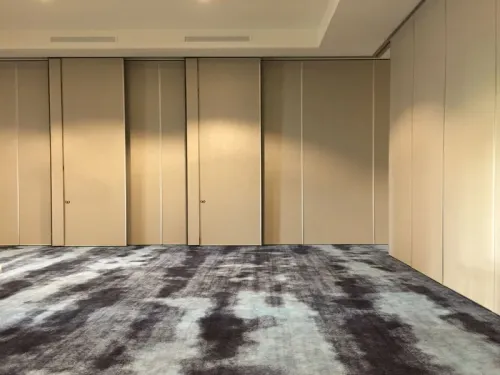
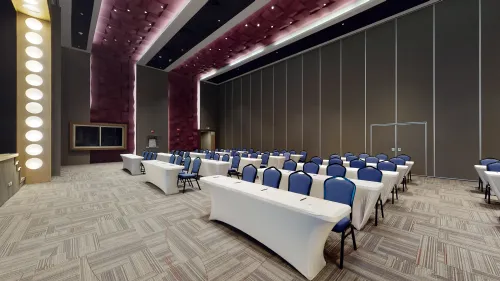
Global Enterprises & Hospitality Brands Trusting styleMOVE
Our Clients and Strategic Partners


Frequently Asked Questions: styleMOVE
What is the investment range per square meter for styleMOVE operable walls?
What are standard manufacturing and installation lead times?
Are recessed floor tracks or bottom guides required for operation?
What STC rating is required for commercial and hospitality projects under ASTM E90?
Can existing operable walls from other manufacturers be serviced or refurbished?
Technical Documentation
Product documentation · Check reference and version
styleMOVE Technical Support
styleMOVE: high-performance operable acoustic partitions with top-hung track systems, mechanical retractable seals, and acoustic ratings up to STC 55.
Design Advantages & Performance of styleMOVE
Select styleMOVE according to the intended use, geometry and installation conditions of the project. Define the complete configuration, junctions and finishes to assess its suitability for the space. Consult the documentation for the selected reference when specifying performance.
Contact the Stylewall team to discuss the configuration and documentation available for each reference. Share drawings, dimensions and use requirements to prepare a technical proposal for the project.
Documentation and project requirements
Assess acoustic, movement, fire and safety requirements according to the product and its application. Check that each technical sheet or report corresponds to the configuration, materials and installation conditions being specified.
To assess environmental criteria, request the material, finish and maintenance information applicable to the selected reference. Relate the scope of each manufacturer declaration to the product and the specific project requirements.


