


styleJOINT I-EJP Technical Downloads
Browse reference drawings and supplier documents by joint series. Define the opening, movement, location and installation conditions before selecting the complete system.
Documents bearing the MM Systems name describe that manufacturer’s references. A product sheet is not an independent test report. For fire protection, request the listing or complete report for the selected assembly and verify the installation conditions.
Downloads by I-EJP Structural Series
Select a structural joint series below to download CAD details, cross-sections and technical specifications.
Elastoprene® Rubber Seal with Epoxy Mortar Anchor (EBS)
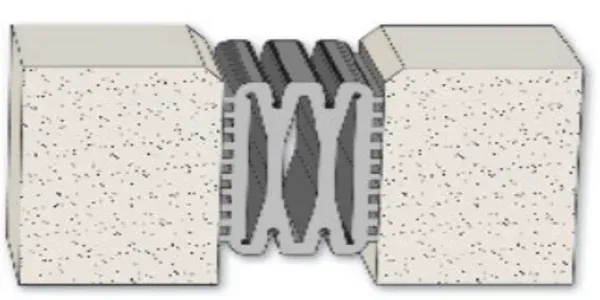 SERIES EBS
Floor-to-Floor | Gap 12.7mm - 165mm
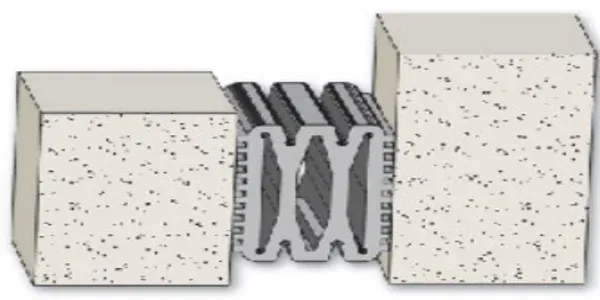 SERIES EBS-C
Floor-to-Wall | Gap 12.7mm - 165mm
Available Engineering Files
Watertight Membrane Expansion Joints (LMS / LSS)
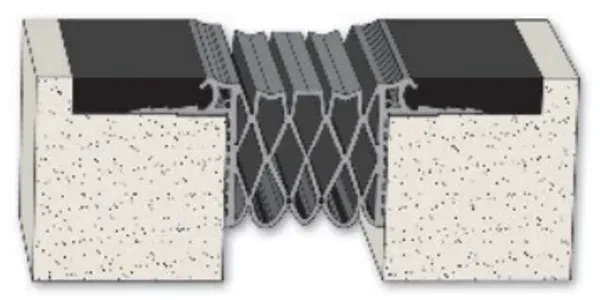 SERIES LMS Floor-to-Floor
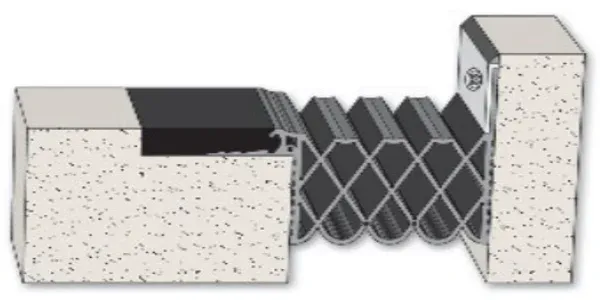 SERIES LMS-C Floor-to-Wall
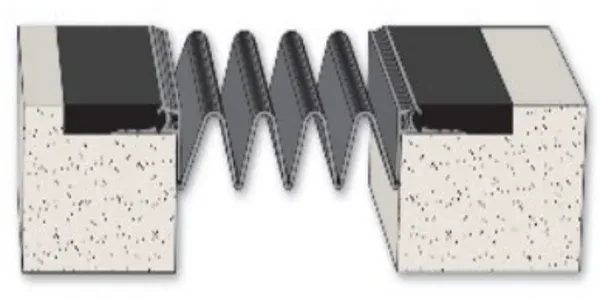 SERIES LSS Heavy Duty
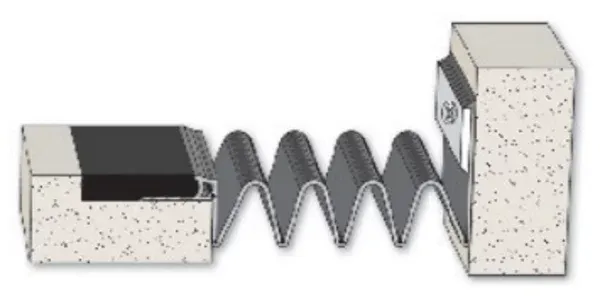 SERIES LSS-C Wall Corner
Available Engineering Files
Armored Edge Expansion Joints with Elastoprene® (ASB)
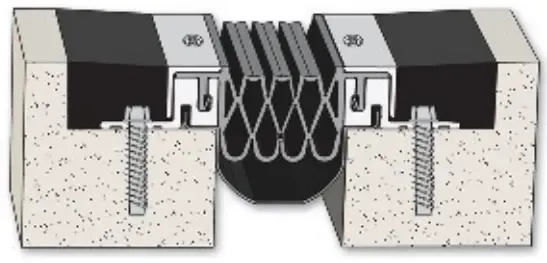 SERIES ASB
Floor-to-Floor Heavy Vehicular
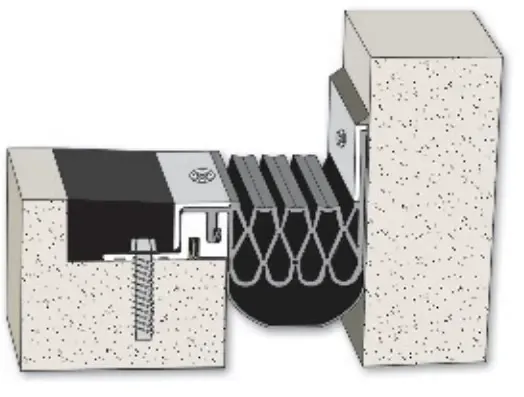 SERIES ASB-C
Floor-to-Wall Armored Edge
Available Engineering Files
Waterproof Membrane Split-Slab Joints (SSM)
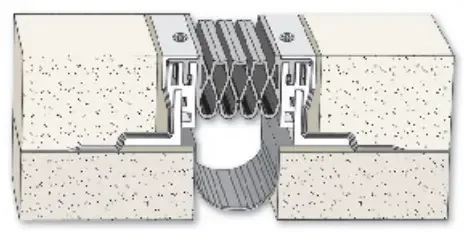 SERIES SSM Floor-to-Floor
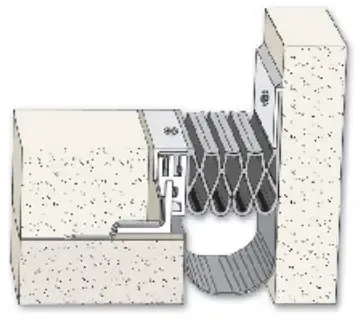 SERIES SSM-C Floor-to-Wall
Available Engineering Files
Rubber Block Modular Panel Joints (EMS / EMC)
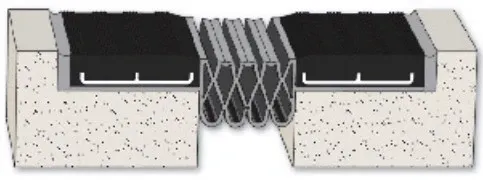 SERIES EMS Slab-to-Slab
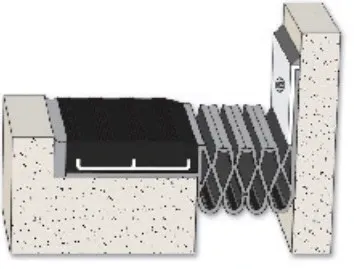 SERIES EMS-C Slab-to-Wall
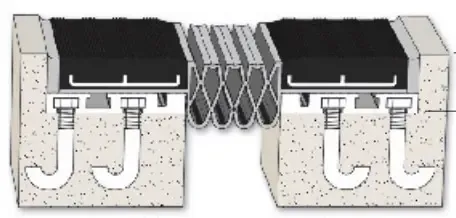 SERIES EMC Heavy Traffic
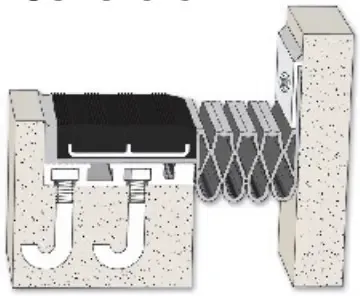 SERIES EMC-C Corner Wall
Available Engineering Files
General technical specifications and shop drawings available upon engineering request.
Preformed Microcellular Foam Joints (EIH)
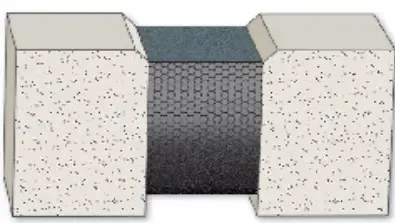 SERIES EIH Horizontal
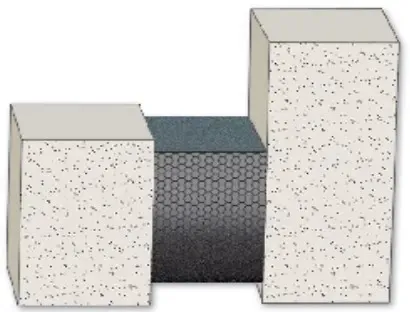 SERIES EIH-C Vertical
Available Engineering Files
Expanding Seismic Impregnated Foam System (EIS)
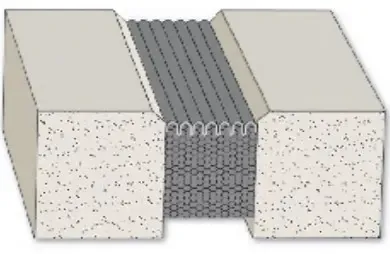 SERIES EIS Seismic Foam
Available Engineering Files
styleJOINT I-EJP Technical Support
Browse styleJOINT I-EJP reference drawings and supplier documents. Select the joint according to location, movement and installation requirements.
Design Advantages & Performance of styleJOINT I-EJP
Select styleJOINT I-EJP according to the intended use, geometry and installation conditions of the project. Define the complete configuration, junctions and finishes to assess its suitability for the space. Consult the documentation for the selected reference when specifying performance.
Contact the Stylewall team to discuss the configuration and documentation available for each reference. Share drawings, dimensions and use requirements to prepare a technical proposal for the project.
Documentation and project requirements
Assess acoustic, movement, fire and safety requirements according to the product and its application. Check that each technical sheet or report corresponds to the configuration, materials and installation conditions being specified.
To assess environmental criteria, request the material, finish and maintenance information applicable to the selected reference. Relate the scope of each manufacturer declaration to the product and the specific project requirements.


