


styleJOINT I-EJA Technical Downloads
Browse reference drawings and supplier documents by joint series. Define the opening, movement, location and installation conditions before selecting the complete system.
Documents bearing the MM Systems name describe that manufacturer’s references. A product sheet is not an independent test report. For fire protection, request the listing or complete report for the selected assembly and verify the installation conditions.
Downloads by I-EJA Joint Series
Select an architectural joint series below to download CAD details and engineering data sheets.
DIH | DIH-C Expansion Joints
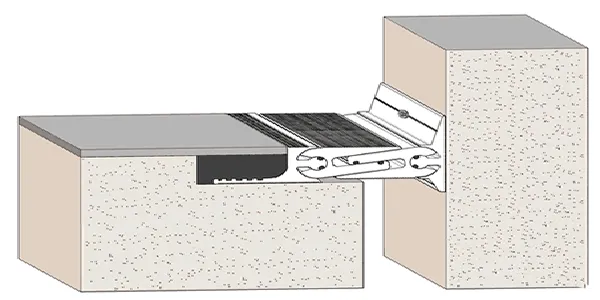 DIH-C Floor-to-Floor
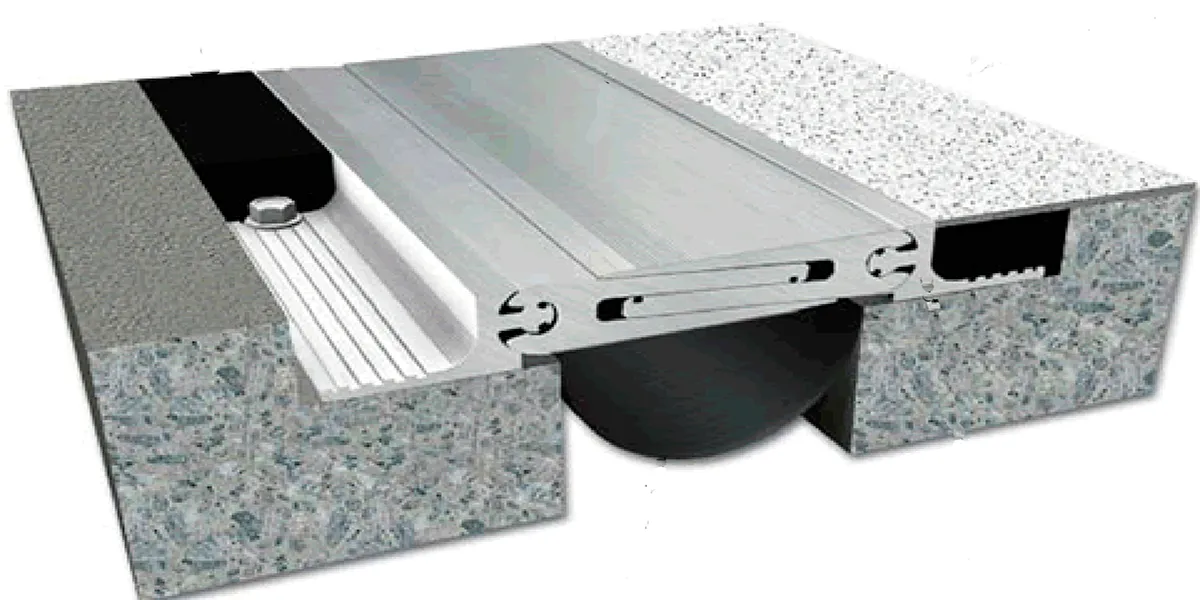 DIH Floor-to-Wall
Available Engineering Files
PDS | PDSE | PDSW Pan Floor Joints
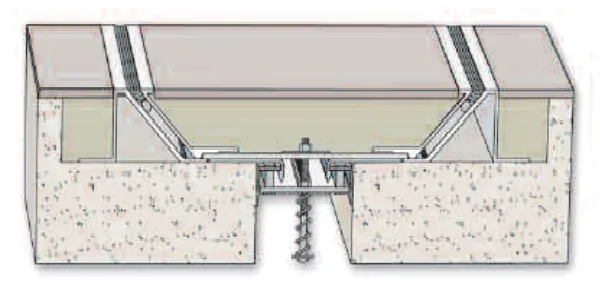 PDS Pan Joint
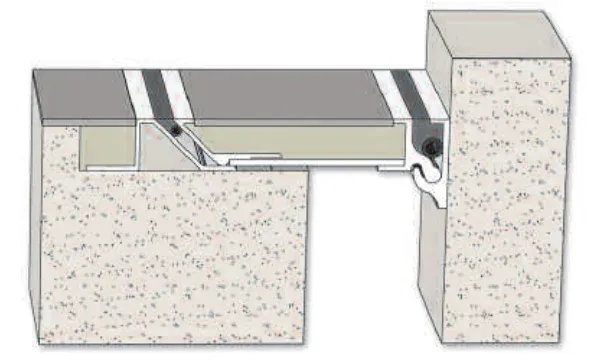 PDSE Floor-to-Wall
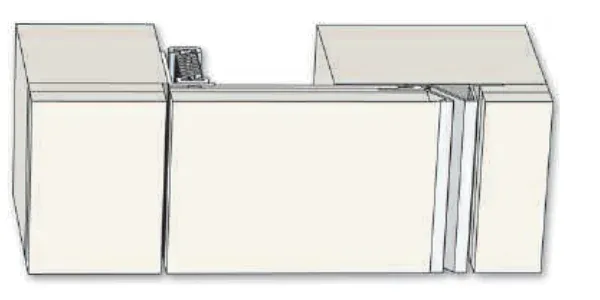 PDSW Wall-to-Wall
Available Engineering Files
LASB-NBR | LASBE-NBR | LASF-NB Pedestrian Joints
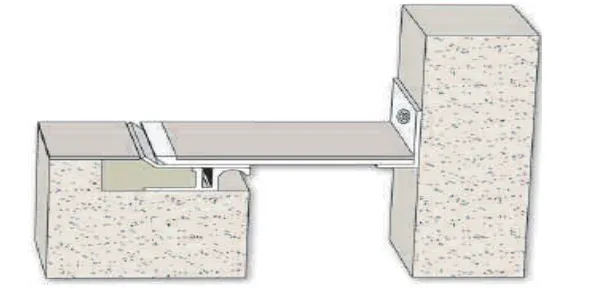 LASBE-NBR
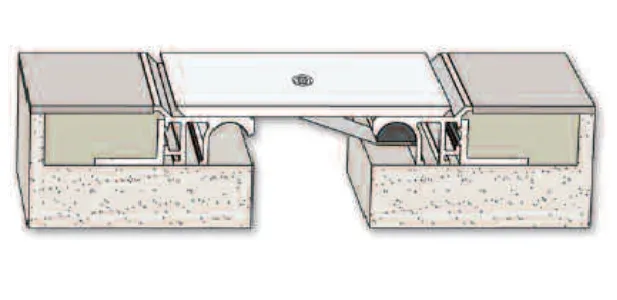 LASF-NB
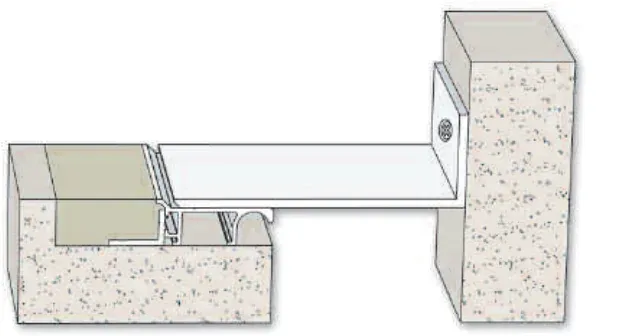 LASFE-NB
Available Engineering Files
HSL | HSLN | VSL Low-Visibility Joints
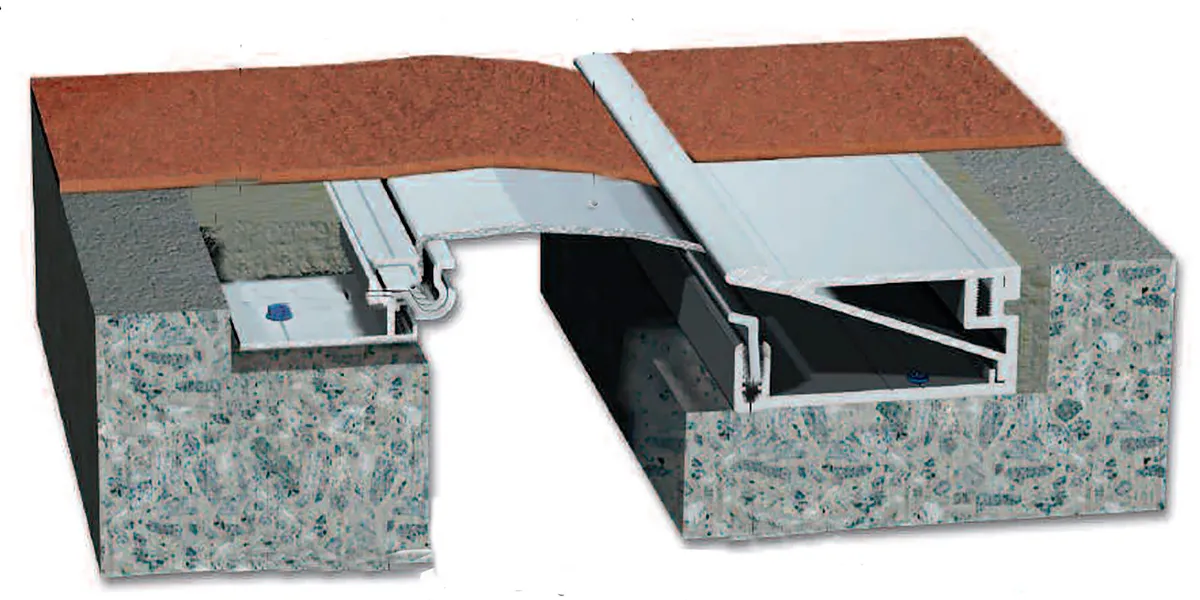 HSL Flush
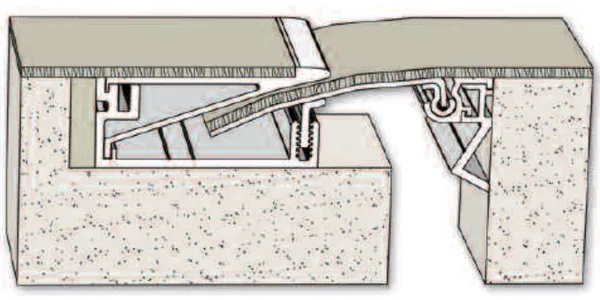 HSLN Floor-Wall
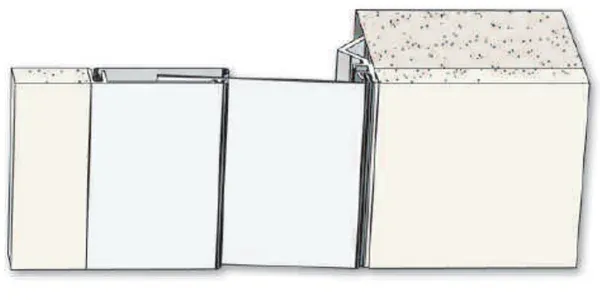 VSL Wall-Wall
Available Engineering Files
LASD | LAST | LASTF Heavy-Duty Floor Joints
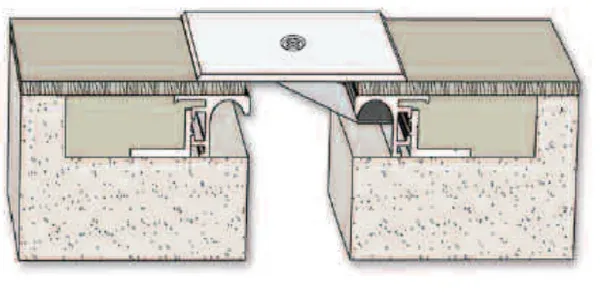 LASD Heavy
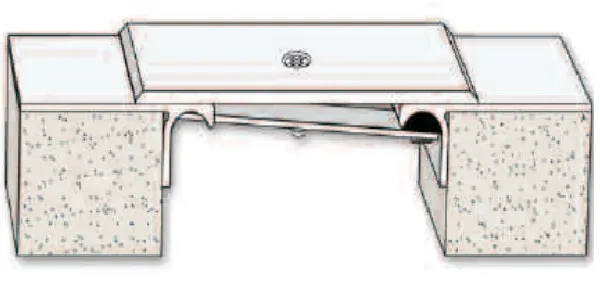 LAST Floor
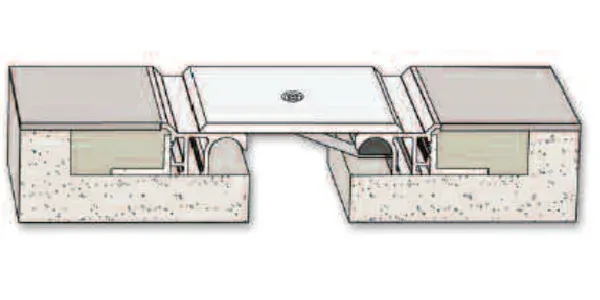 LASTF FlushLASFB System
Available Engineering Files
HFX | EEHFX Architectural Floor Joints
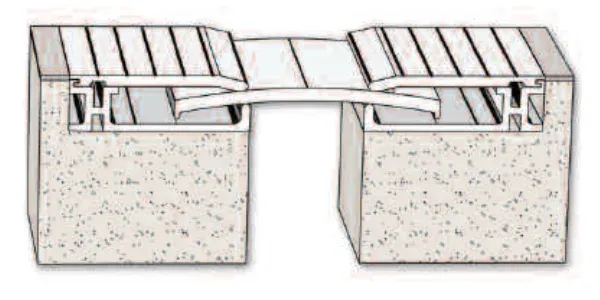 EEHFX Heavy
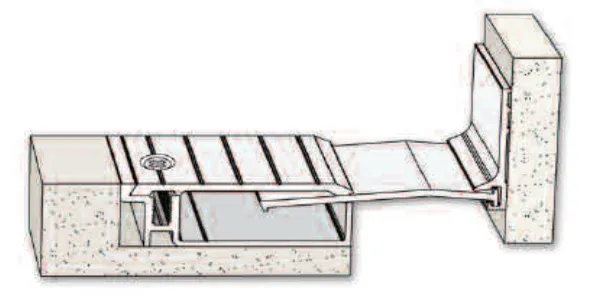 HFXE Corner
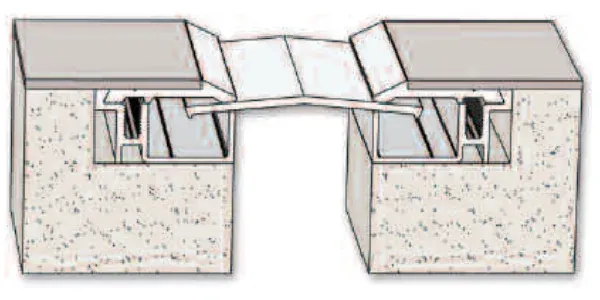 HFXR Plate
Available Engineering Files
HDL | HDM | XPD High-Resistance Joints
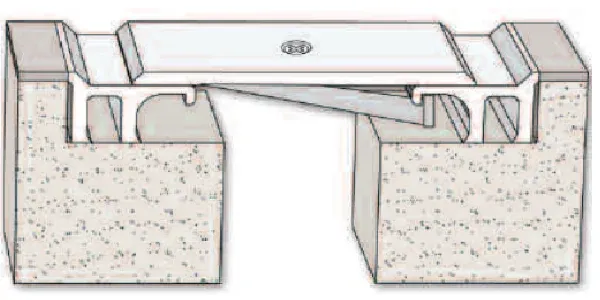 HDL Floor-to-Floor
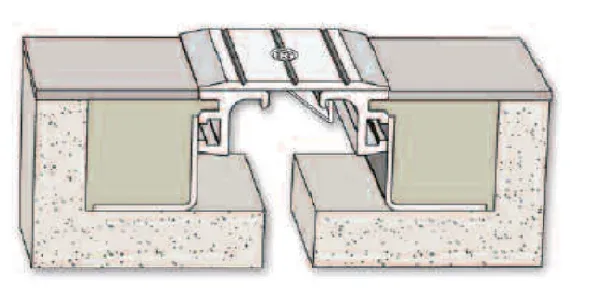 HDM Heavy Duty
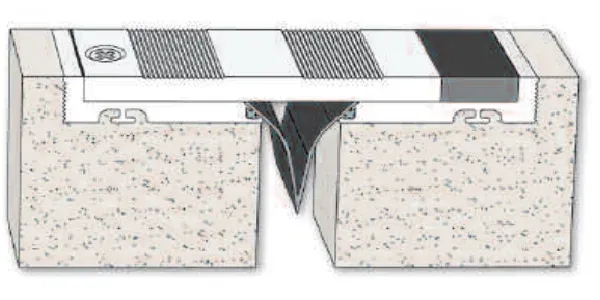 XPD Floor Joint
Available Engineering Files
HFP | X-U | SN | ASJ | HCP Surface Mount Joints
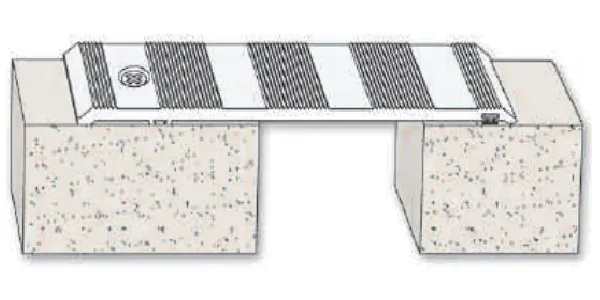 HFP Surface
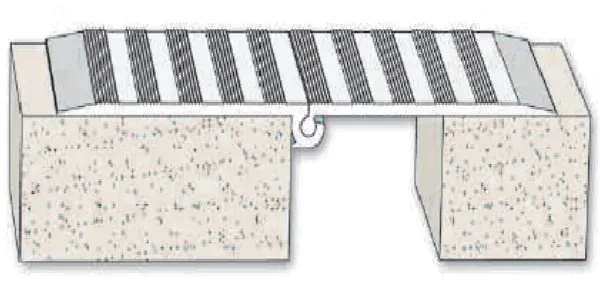 X-U Surface
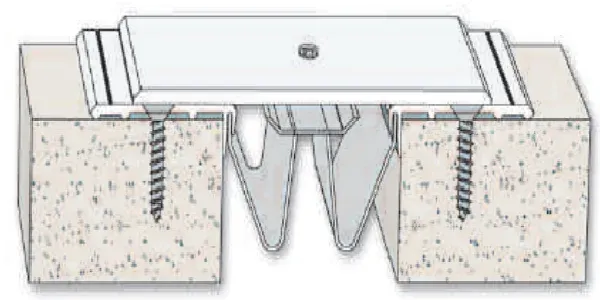 SN No-Prep
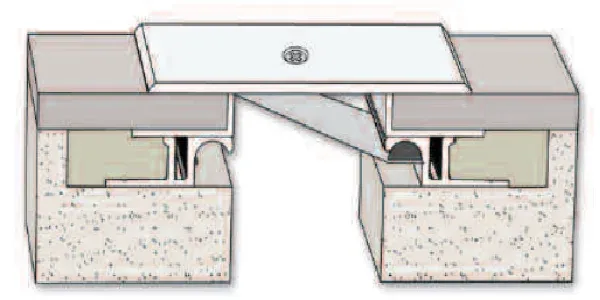 ASJ Architectural
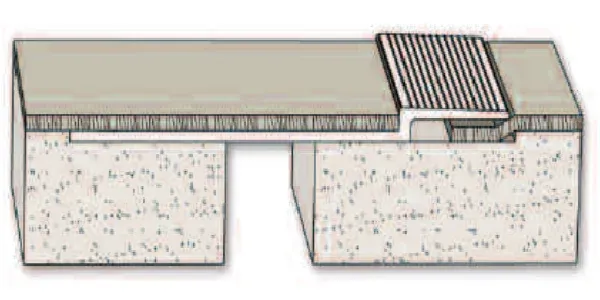 HCP No-Prep
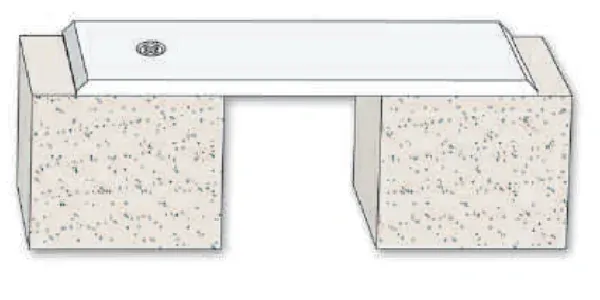 SP Cover
Available Engineering Files
ECS | VCS Elastoprene® Compression Seals
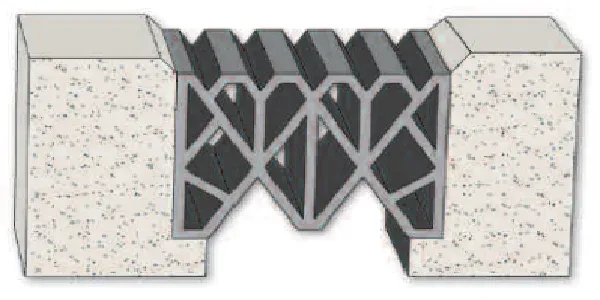 ECS Horizontal
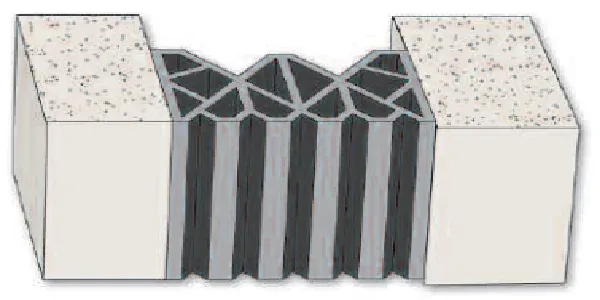 ECS Vertical
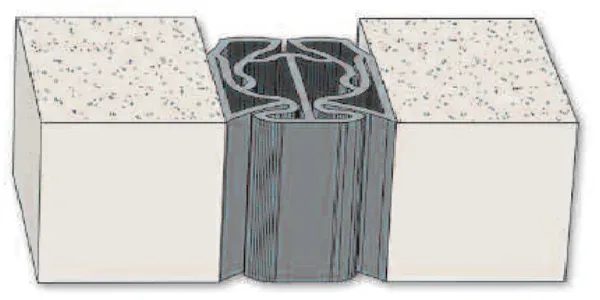 VCS Wall Seal
Available Engineering Files
FS | FSE | FDT Recessed Floor Joints
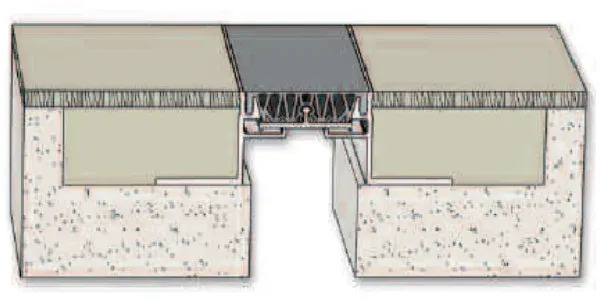 FS Recessed
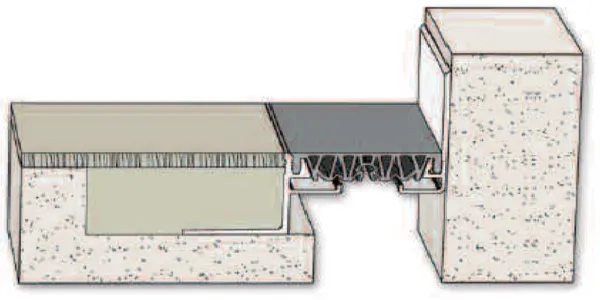 FSE Floor-to-Wall
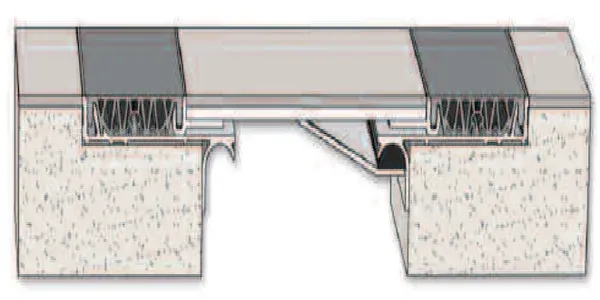 FDT Floor Plate
Available Engineering Files
FSW | FSWL | FSA | FSWP Wall & Corner Joints
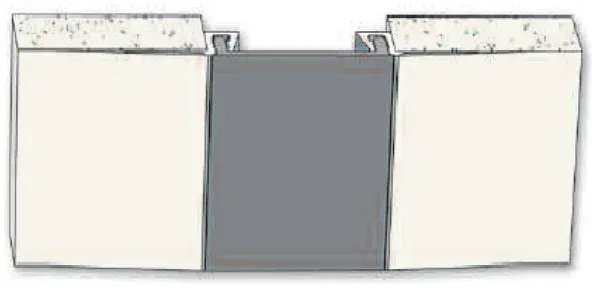 FSW Wall-to-Wall
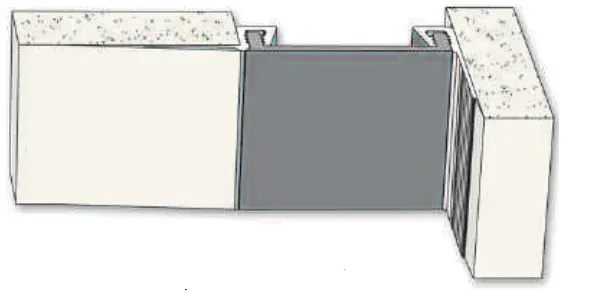 FSWL Corner
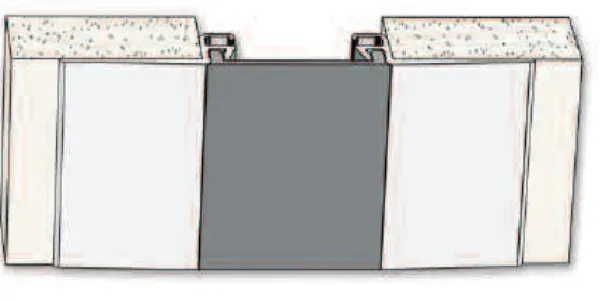 FSA Surface
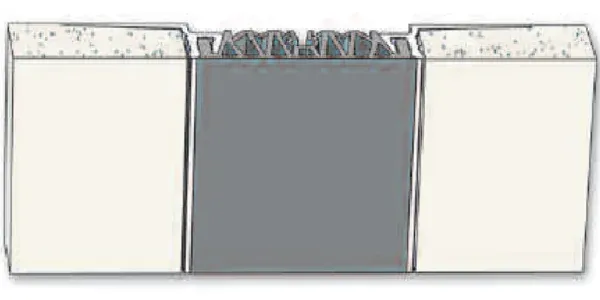 FSWP Drywall
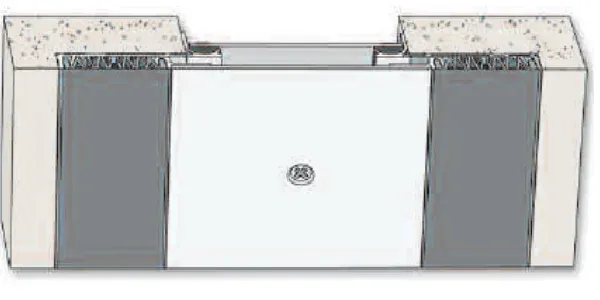 WP Wall Plate
Available Engineering Files
KX | CX | DX | VSW | VSG Drywall & Ceiling Joints
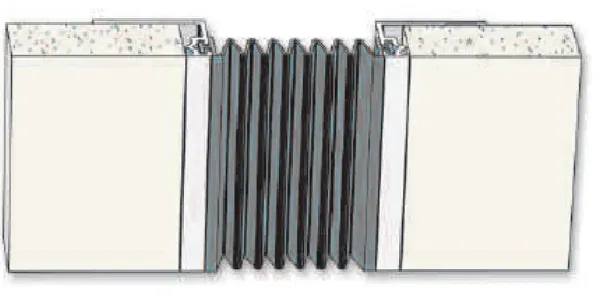 KX Drywall Wall
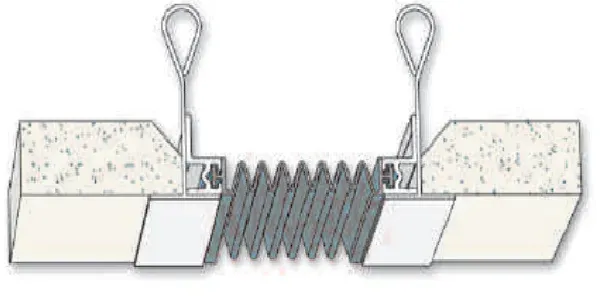 CX Ceiling Plaster
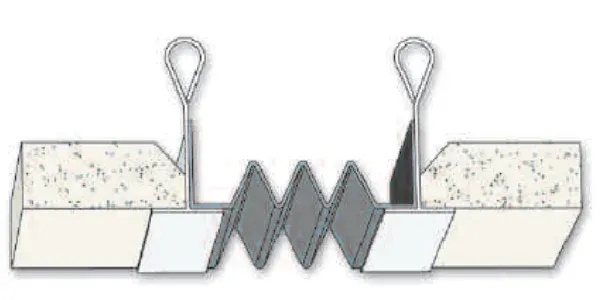 DX Roof Drywall
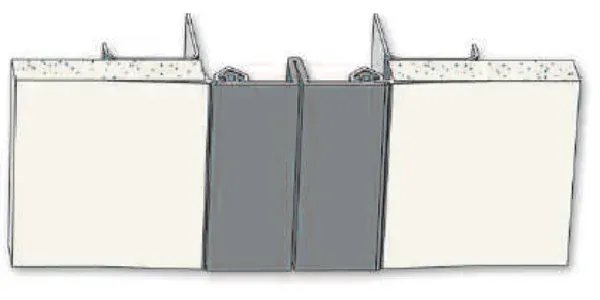 VSW Wall Mount
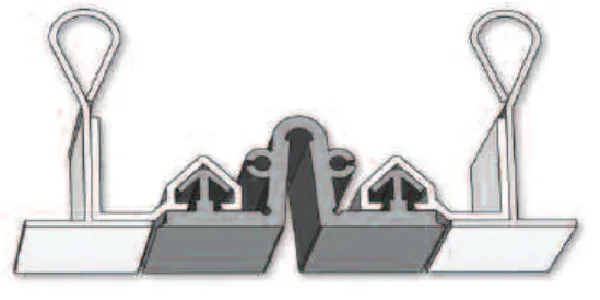 VSG Ceiling Mount
Available Engineering Files
ASC | ASCL | ASK | ASKL | CRS Metallic Wall Joints
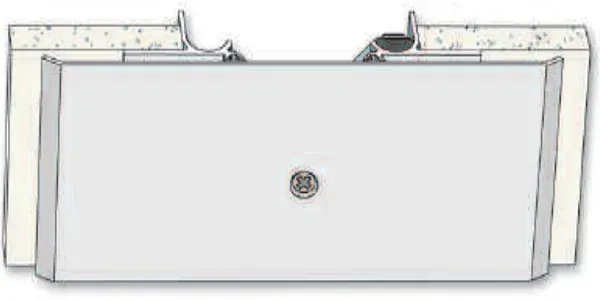 ASC Metallic Wall
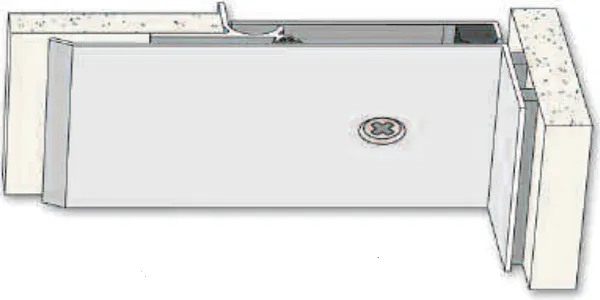 ASCL Corner
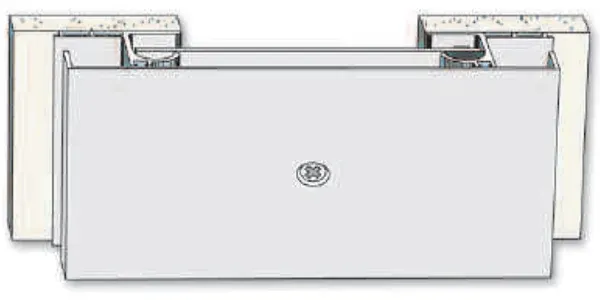 ASK Wall Joint
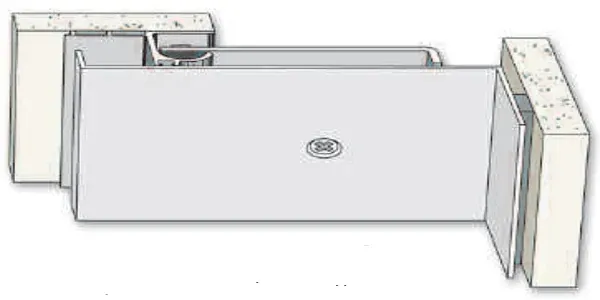 ASKL Corner
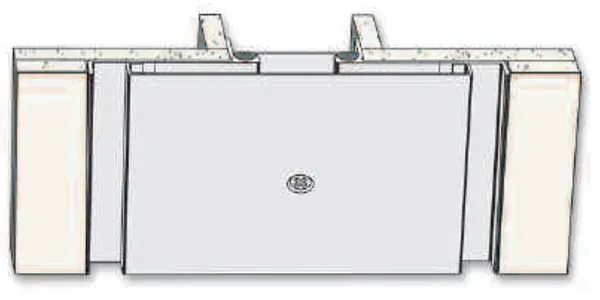 CRS Metallic
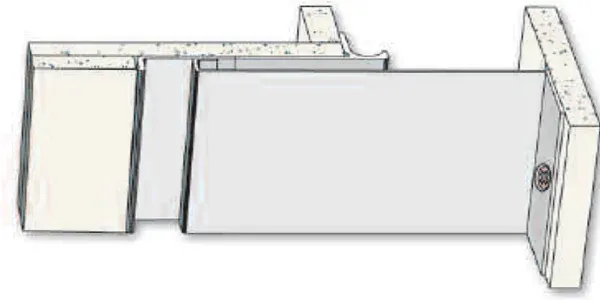 CRSL Corner
Available Engineering Files
FX-K | FX-L | EX-K | EX-L | X-M Ceiling & Wall Joints
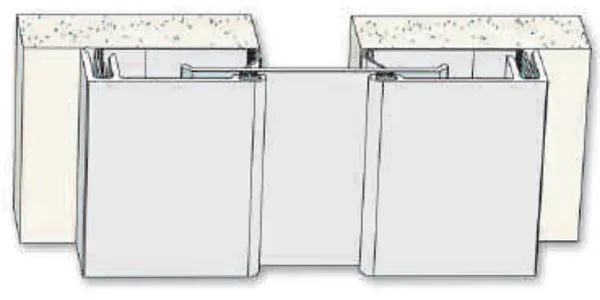 FX-K Wall
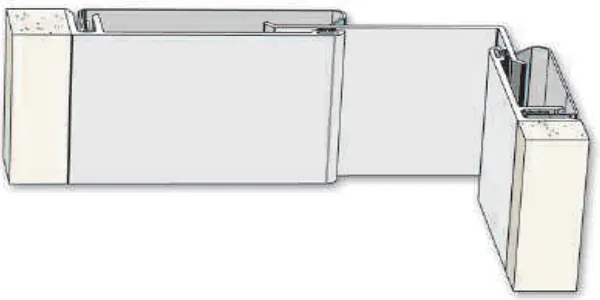 FX-L Corner
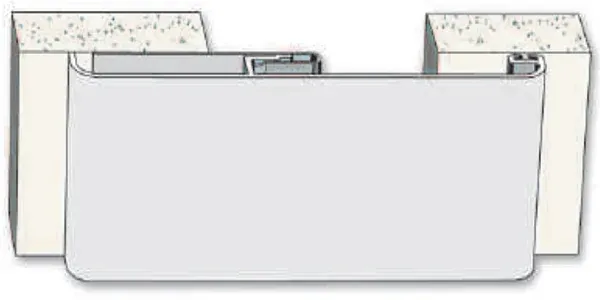 EX-K Wall
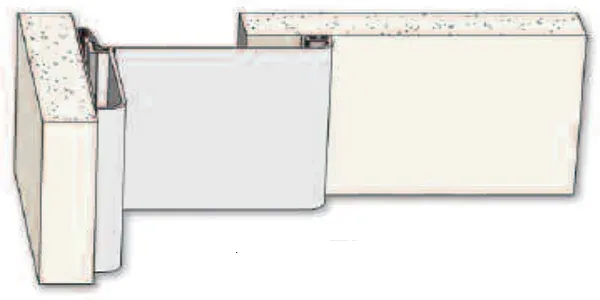 EX-L Corner
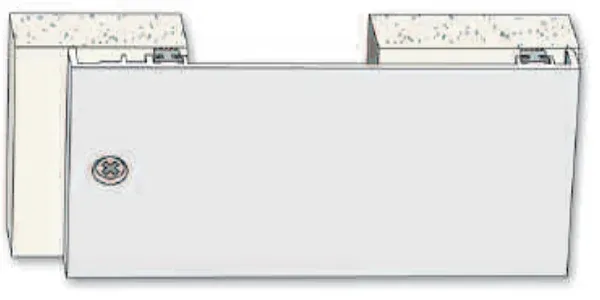 X-M Wall
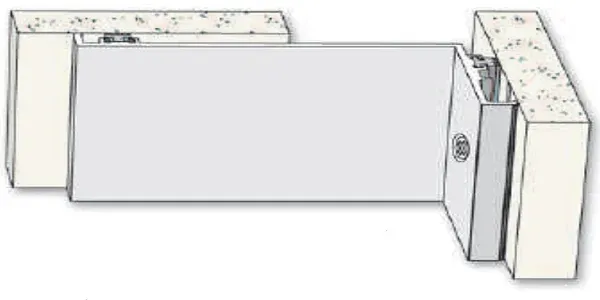 X-N Corner
Available Engineering Files
SERIES VSS-E | VSS-I Exterior & Interior Wall Joints
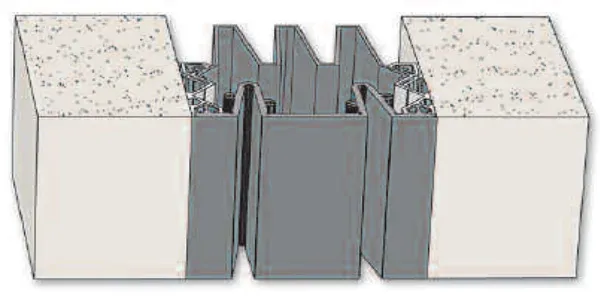 VSS-E Exterior
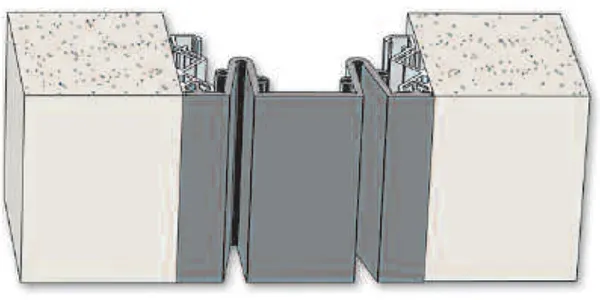 VSS-I Interior
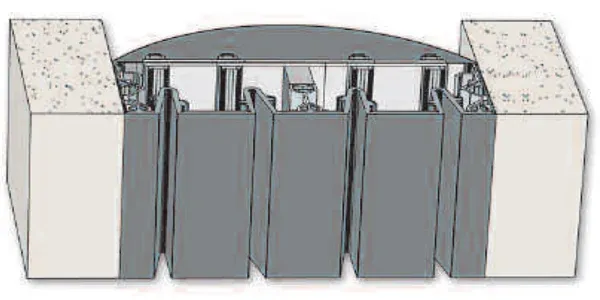 VSS-E 700
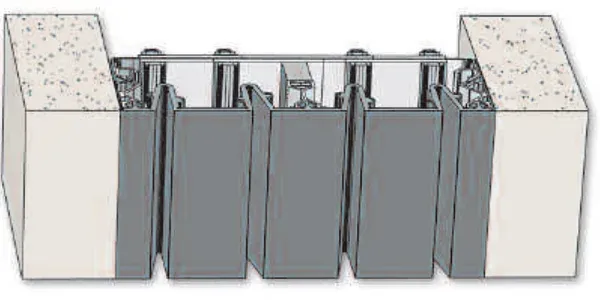 VSS-I 700
Available Engineering Files
SERIES ESS Silicone Seismic Seals
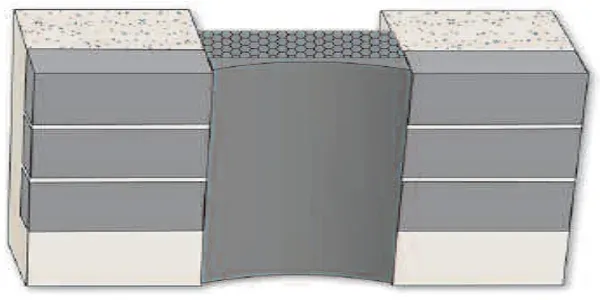 ESS Seal
Available Engineering Files
SERIES SIF Impregnated Foam Expansion Joints
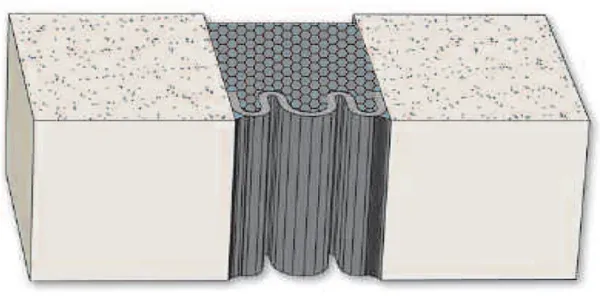 SIF Foam
Available Engineering Files
RXH | RXR | WJK Metallic Roof Expansion Joints
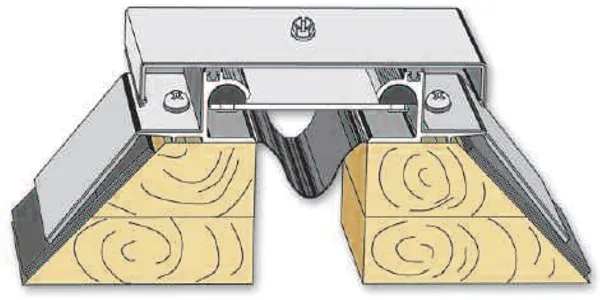 RXH Roof
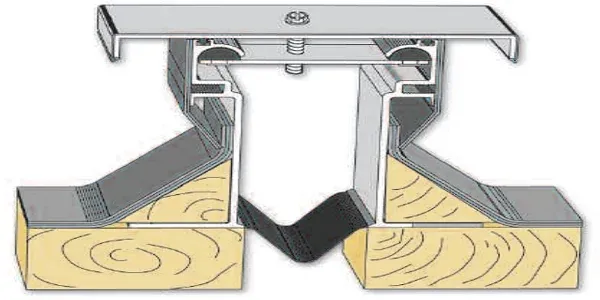 RXR Parapet
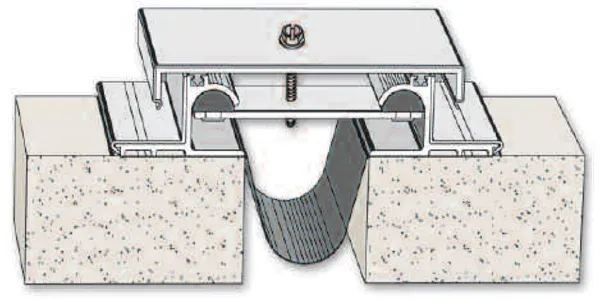 WJK Roof Joint
Available Engineering Files
ERP | ERJ Flexible Roof Membrane Expansion Joints
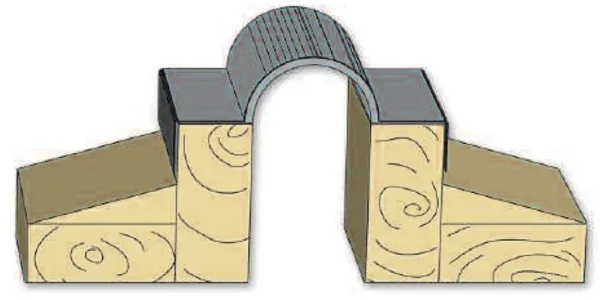 ERP Flexible Roof
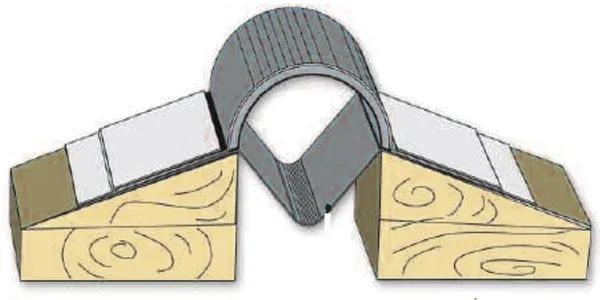 ERJ Roof Joint
Available Engineering Files
styleJOINT I-EJA Technical Support
Browse styleJOINT I-EJA reference drawings and supplier documents. Select the joint according to location, movement and installation requirements.
Design Advantages & Performance of styleJOINT I-EJA
Select styleJOINT I-EJA according to the intended use, geometry and installation conditions of the project. Define the complete configuration, junctions and finishes to assess its suitability for the space. Consult the documentation for the selected reference when specifying performance.
Contact the Stylewall team to discuss the configuration and documentation available for each reference. Share drawings, dimensions and use requirements to prepare a technical proposal for the project.
Documentation and project requirements
Assess acoustic, movement, fire and safety requirements according to the product and its application. Check that each technical sheet or report corresponds to the configuration, materials and installation conditions being specified.
To assess environmental criteria, request the material, finish and maintenance information applicable to the selected reference. Relate the scope of each manufacturer declaration to the product and the specific project requirements.


