




Nissan Barcelona | Precision Glass Office Partitions
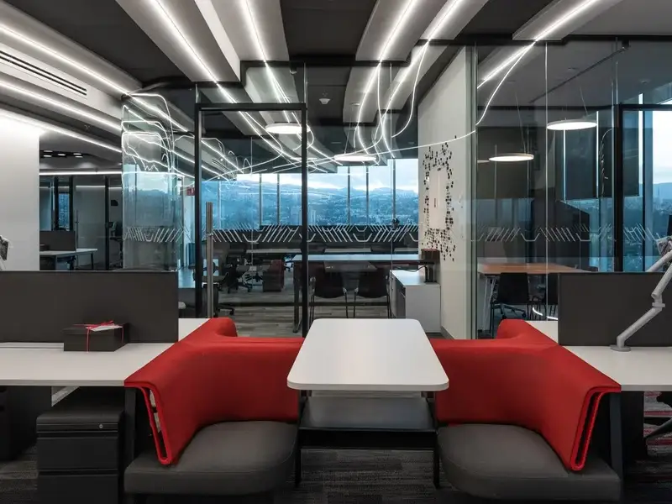
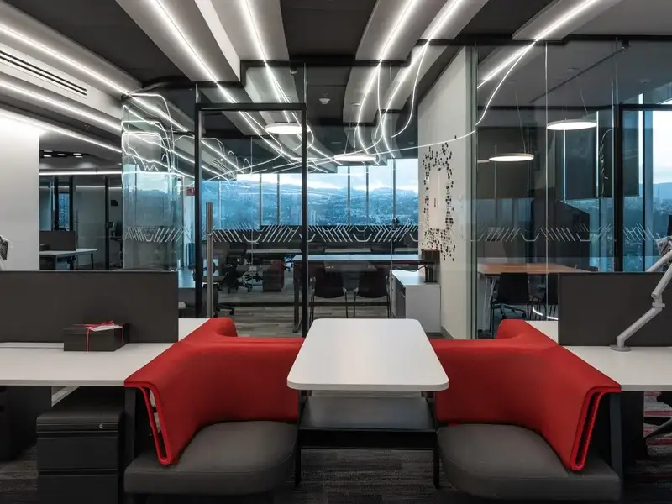
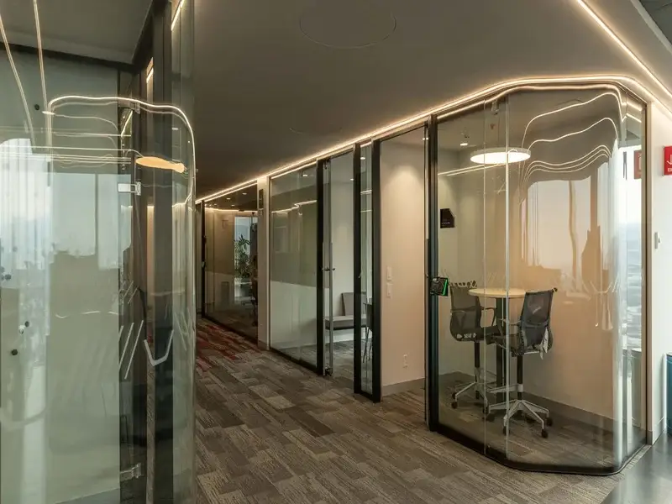
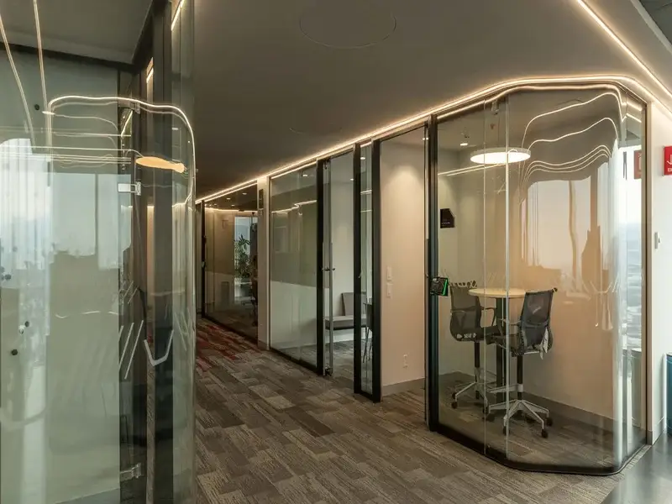
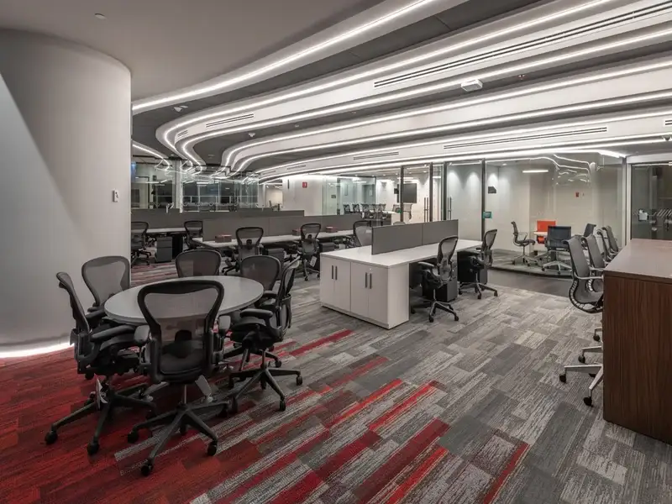
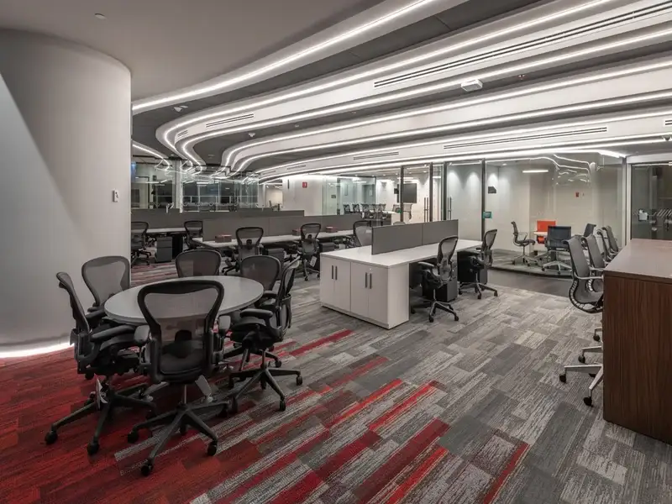
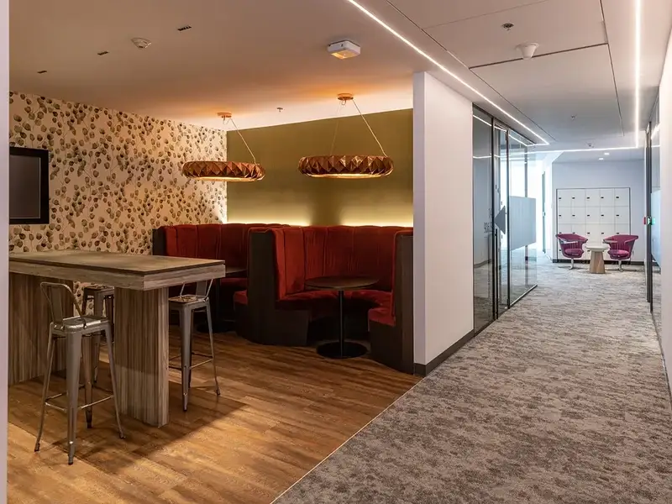
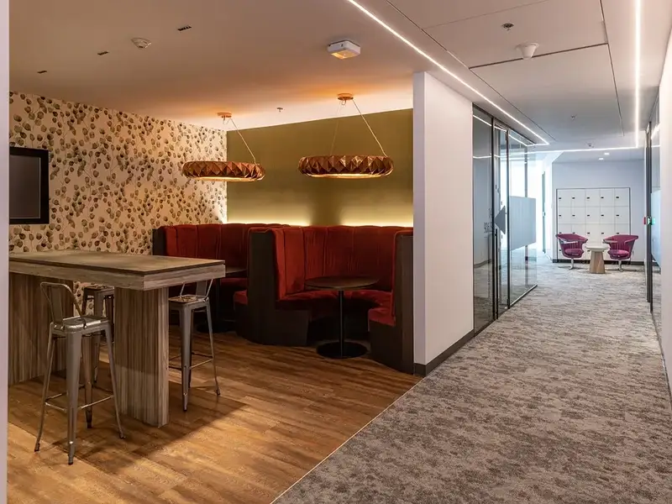
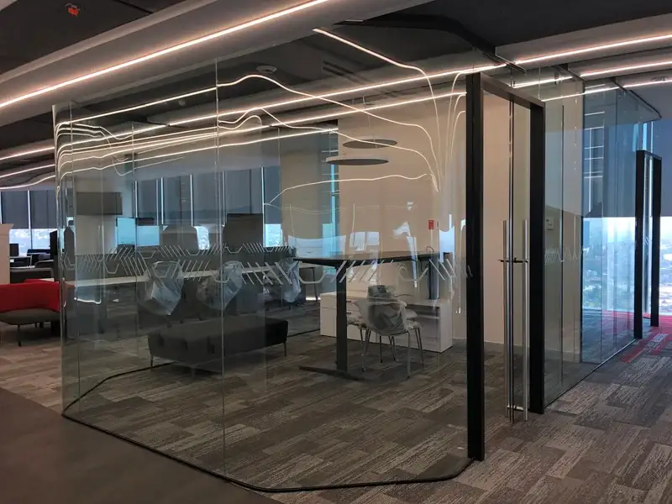
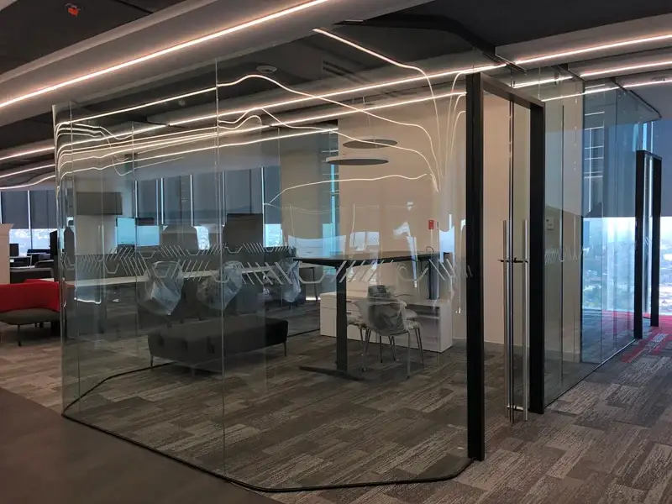
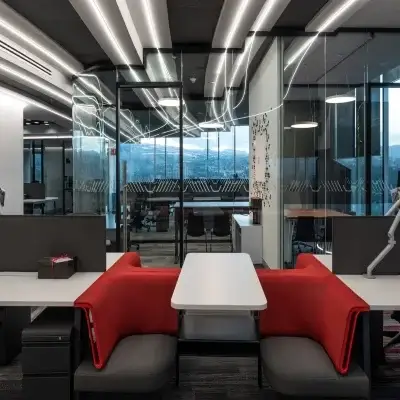
Glass workplace partitions developed for Nissan in Barcelona with an emphasis on order and precise detailing.
Project brief
Create practical enclosed work settings aligned with the disciplined visual language of an automotive organisation.
System response
Glazed modules, doors and junctions were set out on a consistent grid across the office interior.
Completed space
The installation delivers clearly organised rooms and maintains a coherent, precise workplace appearance.
Project descriptions identify the installed architectural system and observable design intent. Acoustic or structural performance must be confirmed against the specification and test documentation selected for each current project.


