


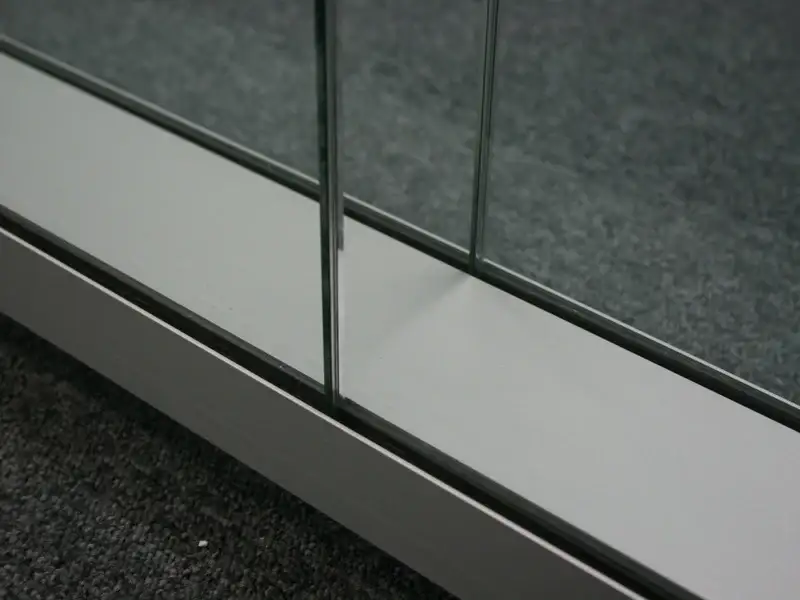
N+1 Madrid | Full-Height Glass Office Partitions
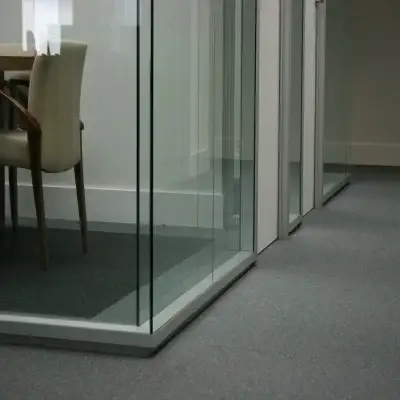
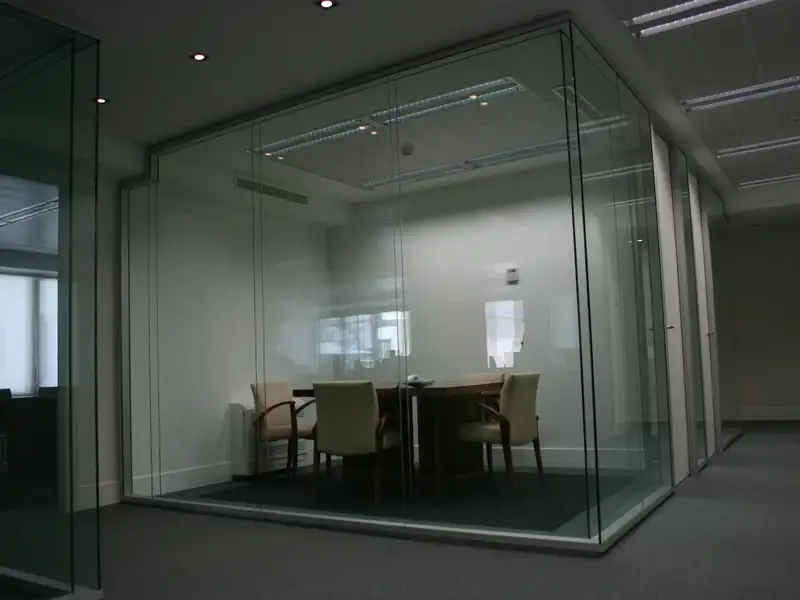
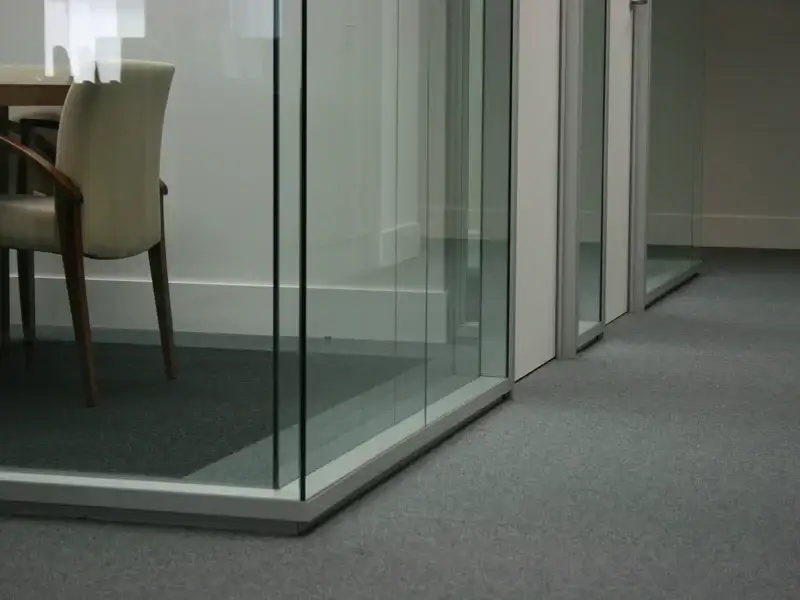
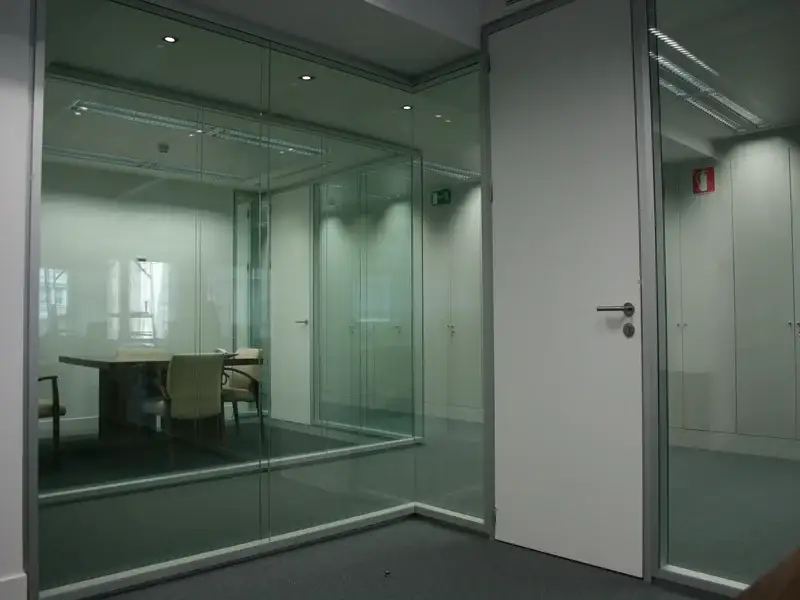
Full-height glazed office partitions developed for the N+1 workplace in Madrid.
Project brief
Provide enclosed meeting and working rooms while preserving visual continuity across the office.
System response
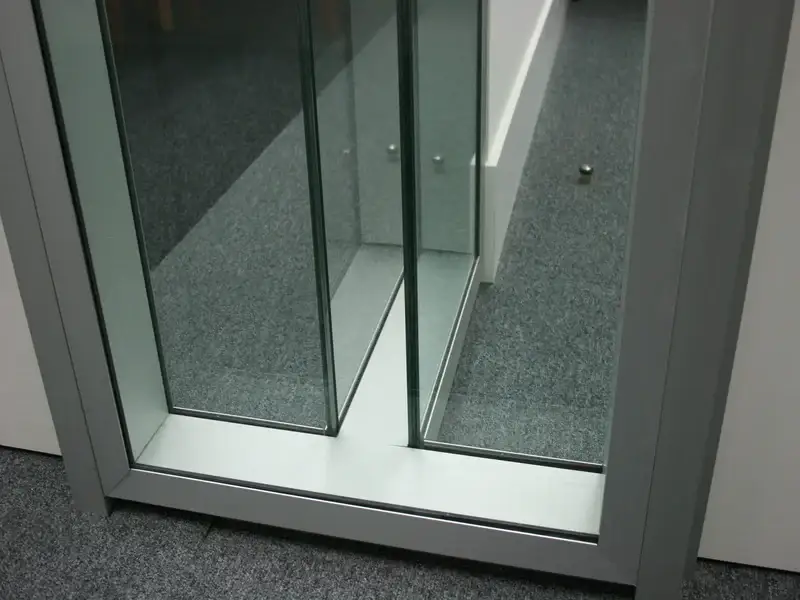
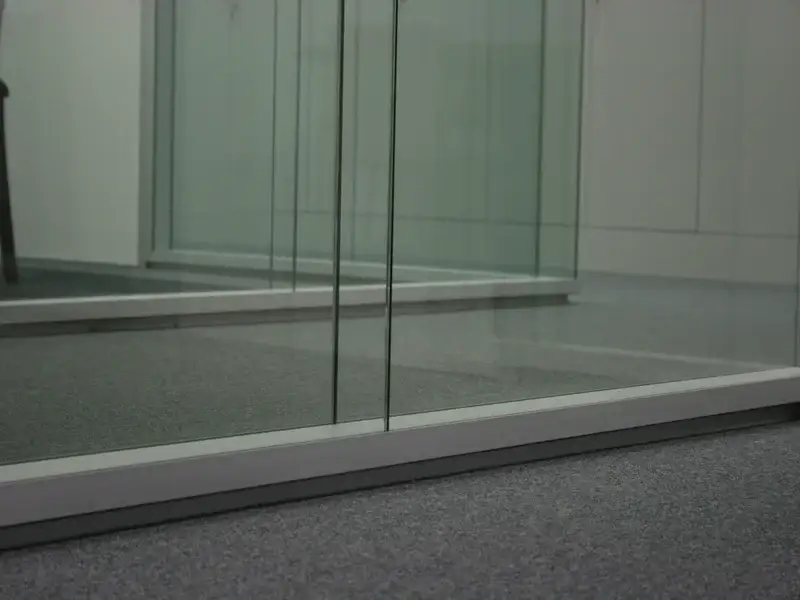
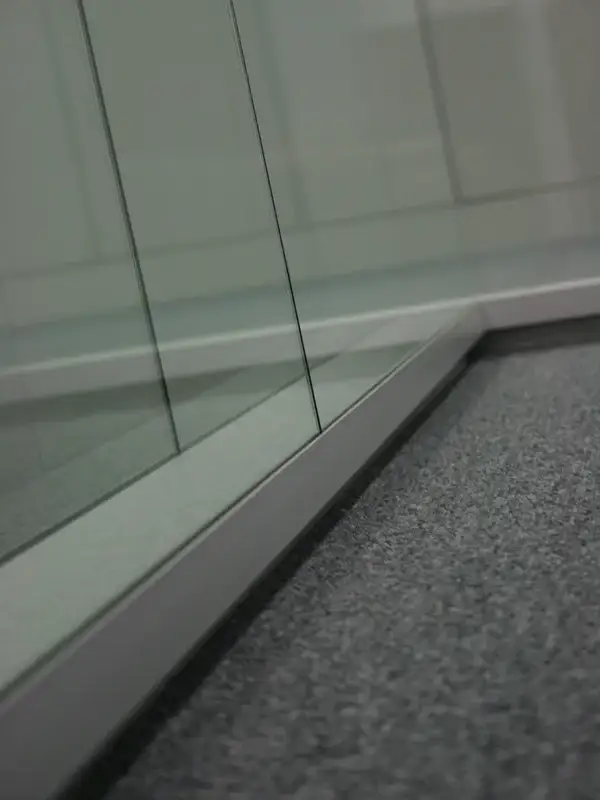
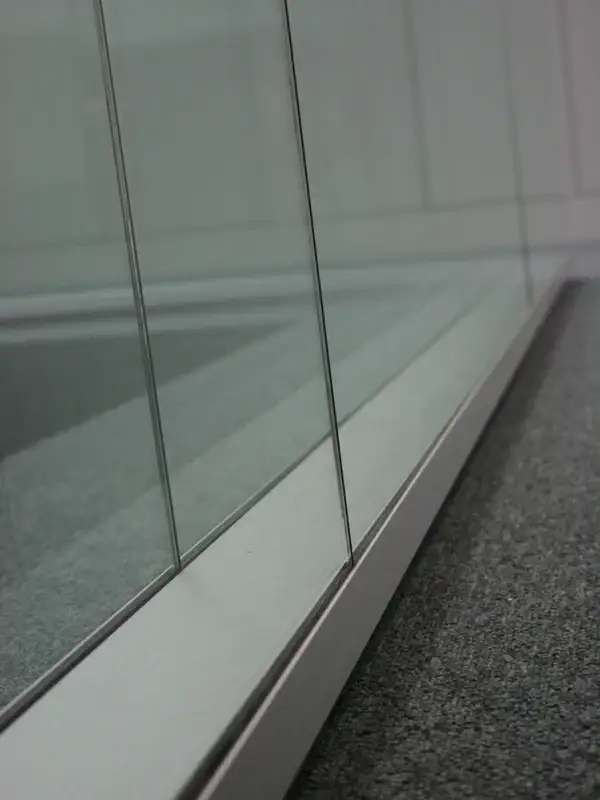
Floor-to-ceiling glass panels and coordinated door modules were installed within a precise modular grid.
Completed space
Transparent room divisions support supervision and daylight distribution while maintaining clearly defined work areas.
Project descriptions identify the installed architectural system and observable design intent. Acoustic or structural performance must be confirmed against the specification and test documentation selected for each current project.


