







Clip Mexico City | Glass Partitions for a Technology Workplace
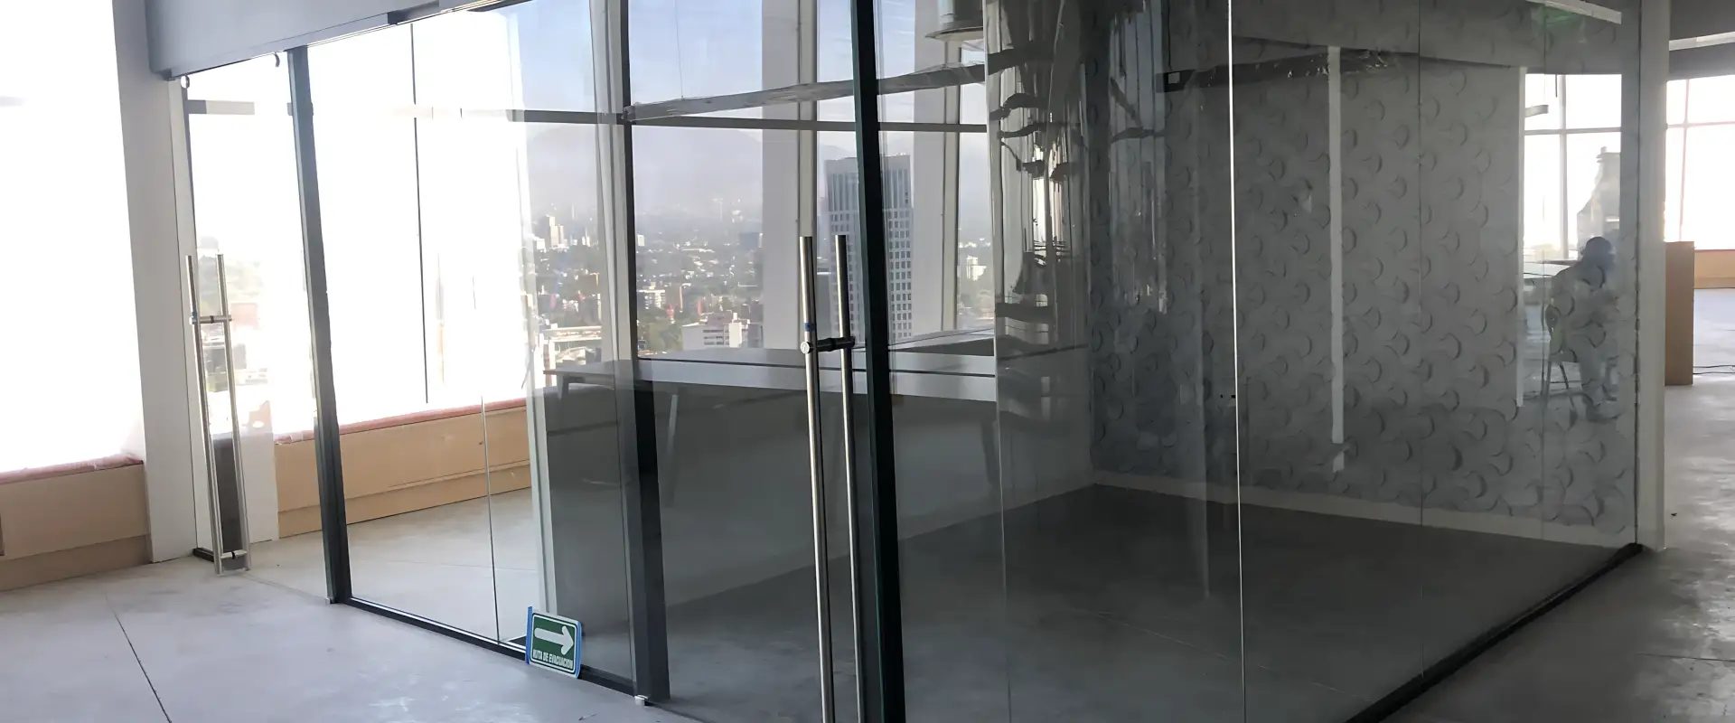
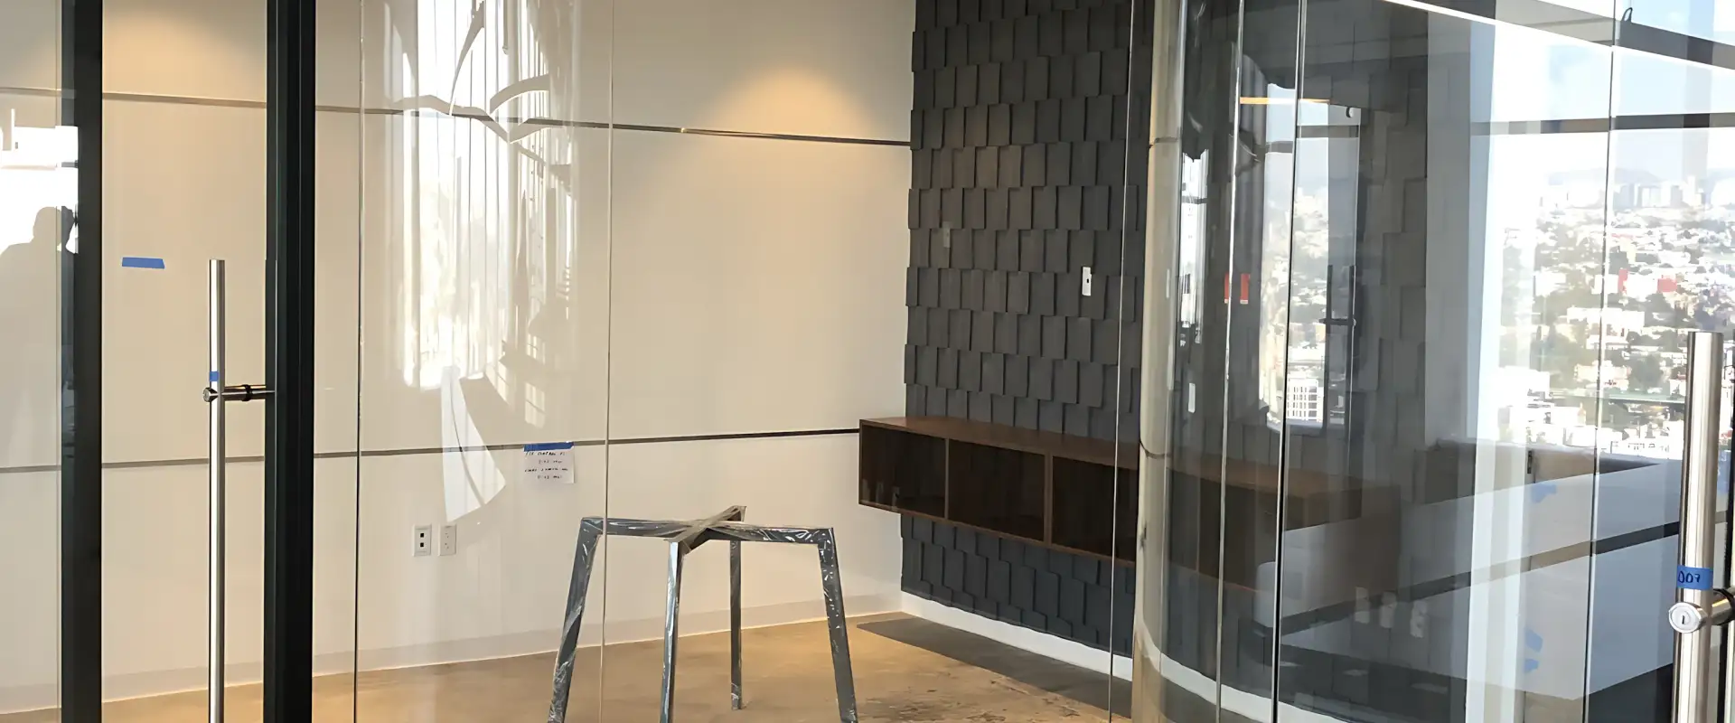
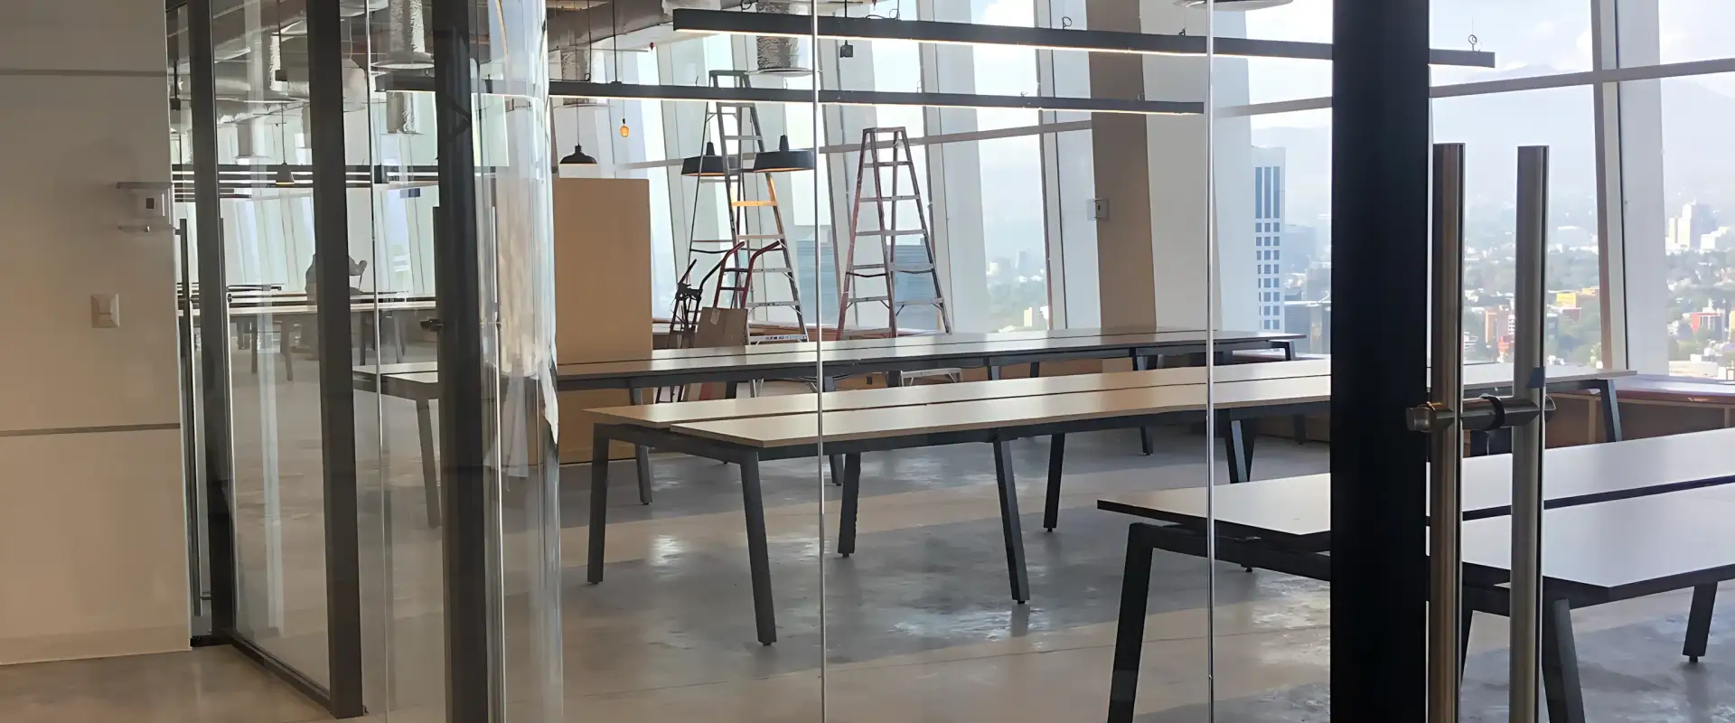
A styleSMART double-glazed office partition installation for Clip in Mexico City.
Project brief
Combine focused rooms and collaborative areas within a fast-moving financial-technology workplace.
System response
Minimal framed glazed partitions were coordinated with the office plan to define meeting rooms and enclosed work settings.
Completed space
The partition layout supports changing team activities while preserving daylight and a clear contemporary identity.
Project descriptions identify the installed architectural system and observable design intent. Acoustic or structural performance must be confirmed against the specification and test documentation selected for each current project.


