


BP Madrid Office | Aluminium and Glass Partitions
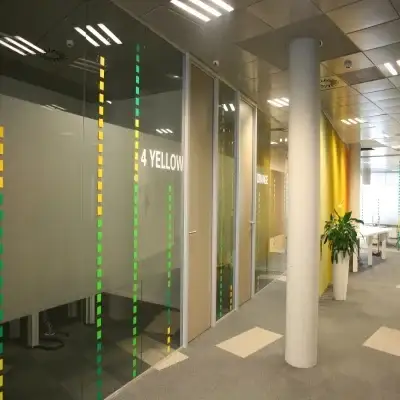
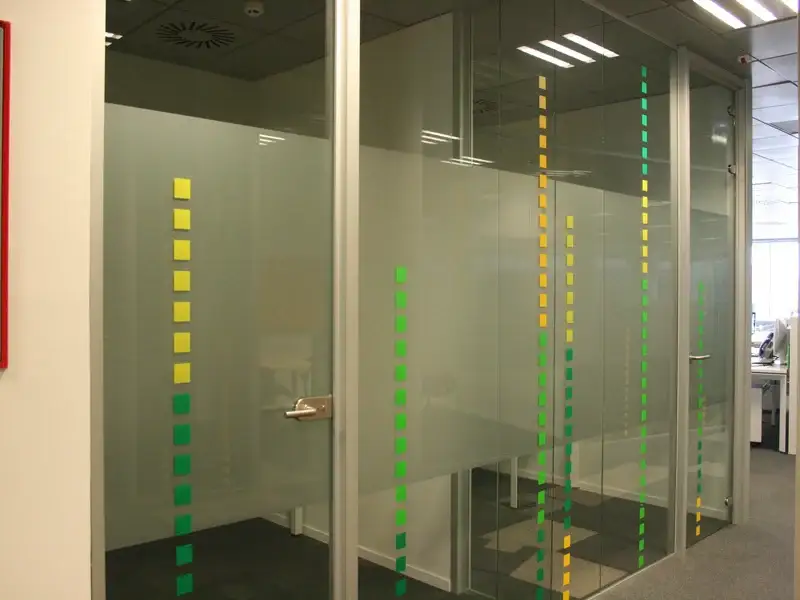
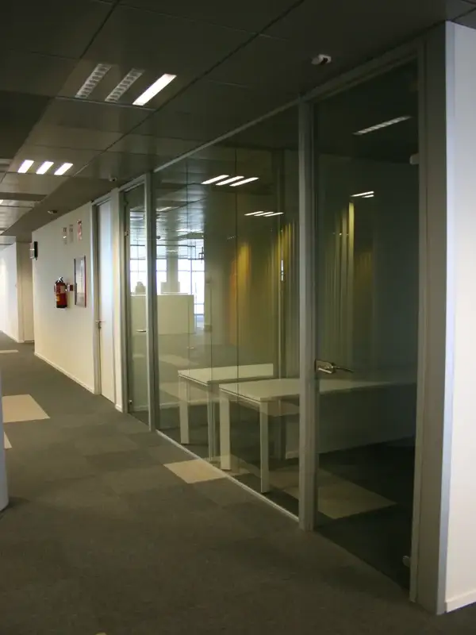
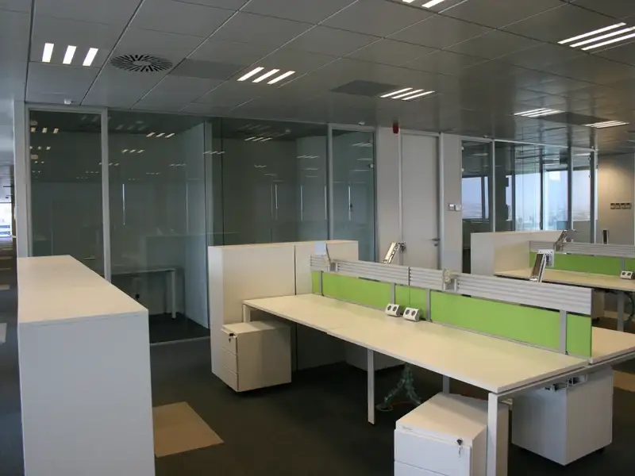
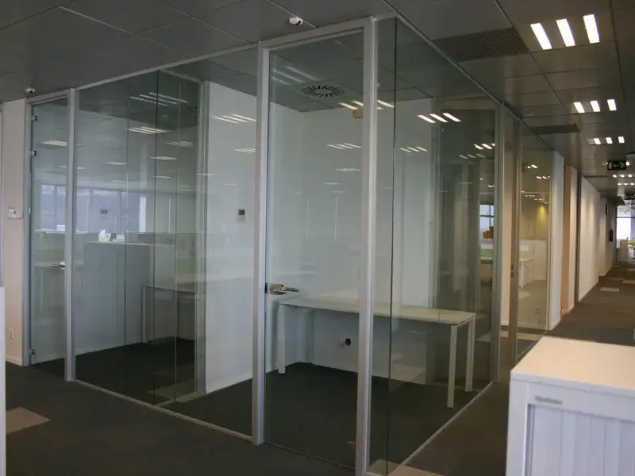
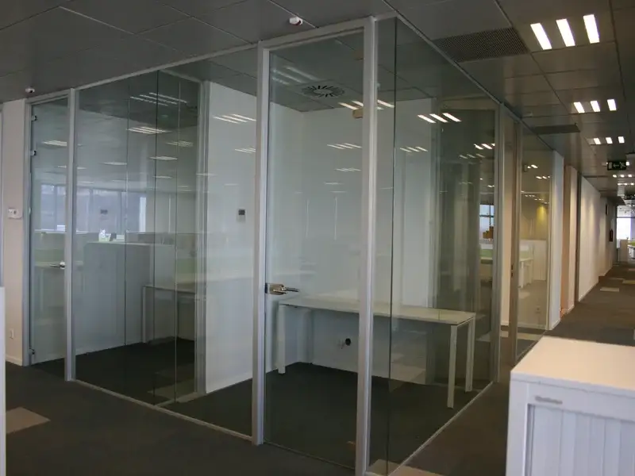
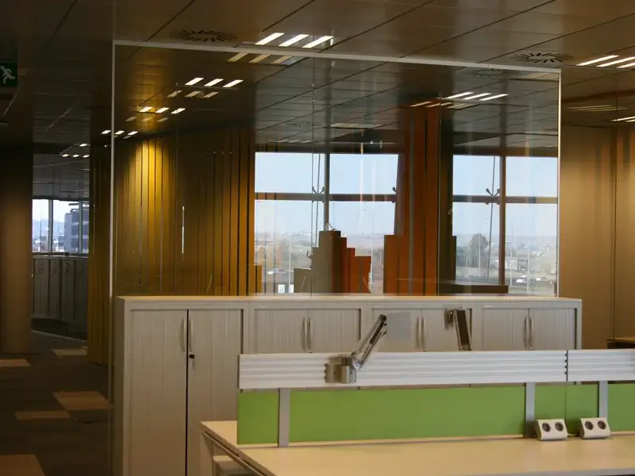
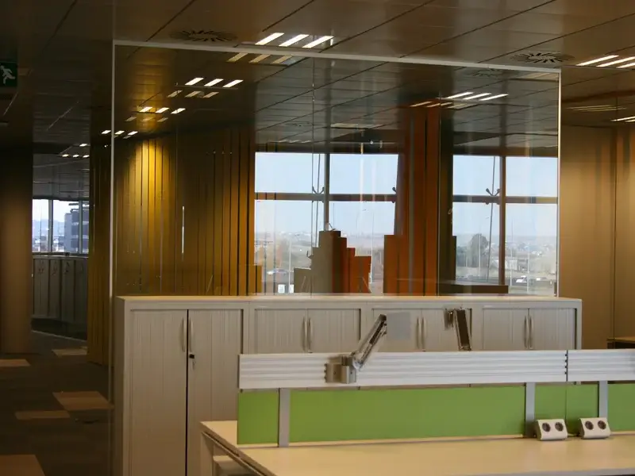
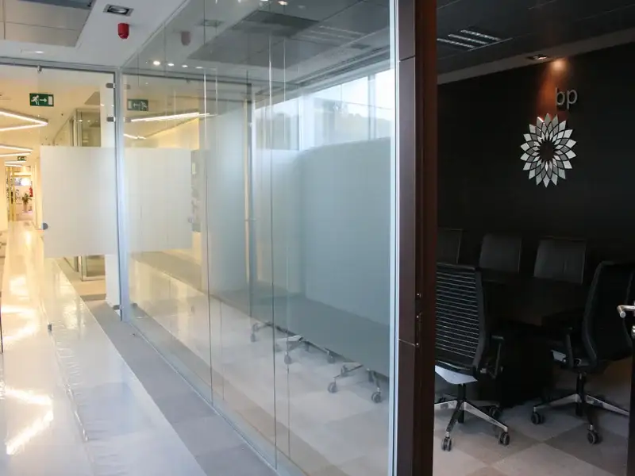
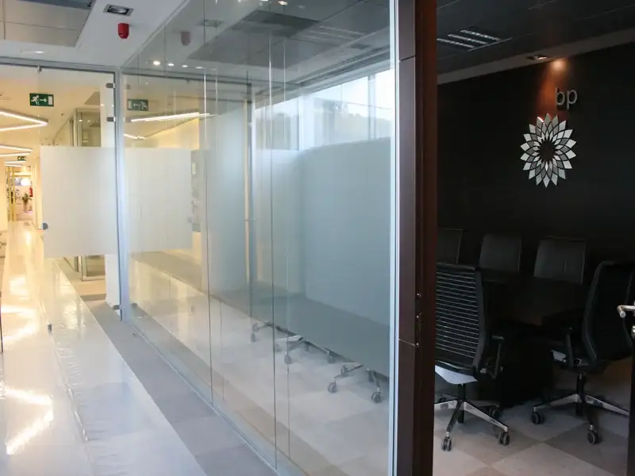
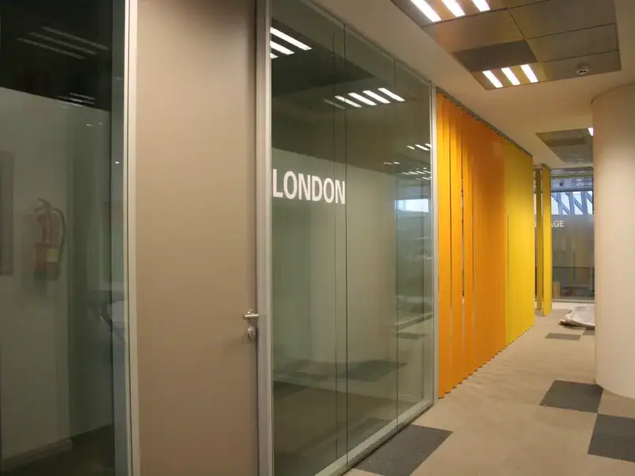
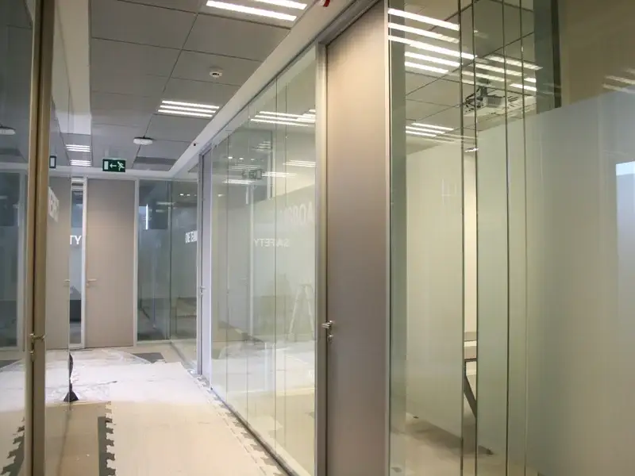
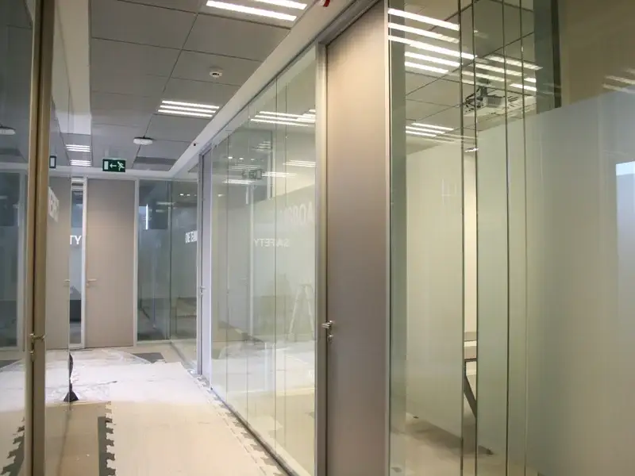
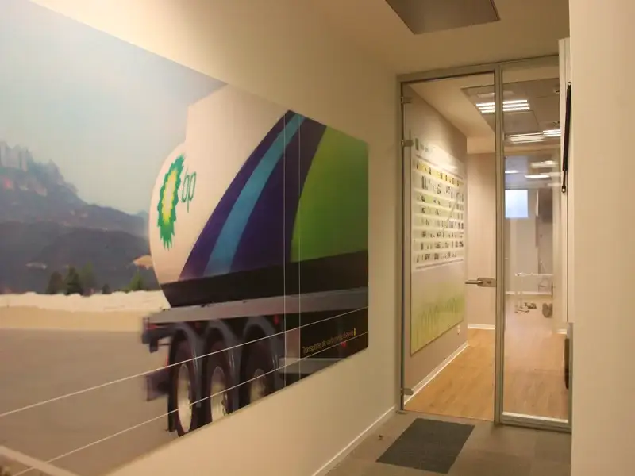
A workplace partition project for BP in Madrid combining aluminium framing, glazed areas and access to daylight.
Project brief
Organise enclosed and collaborative areas while retaining daylight and a consistent corporate workplace language.
System response
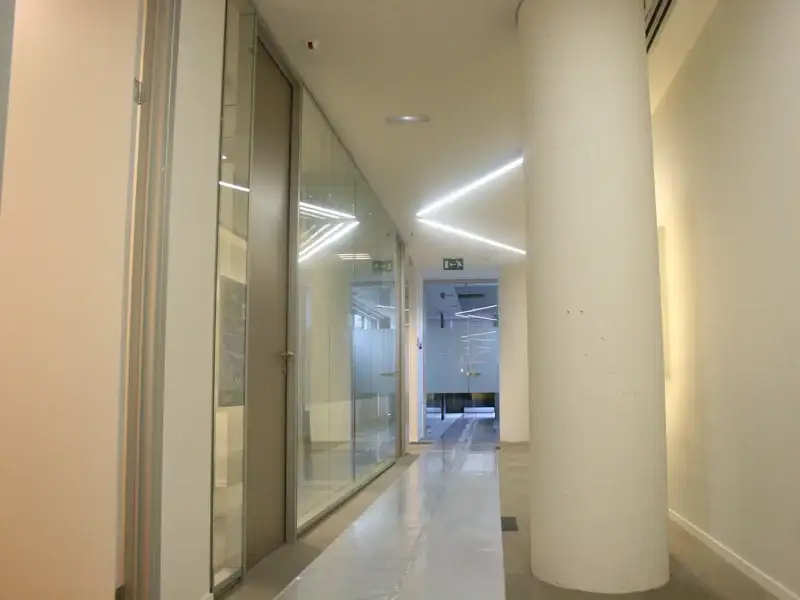
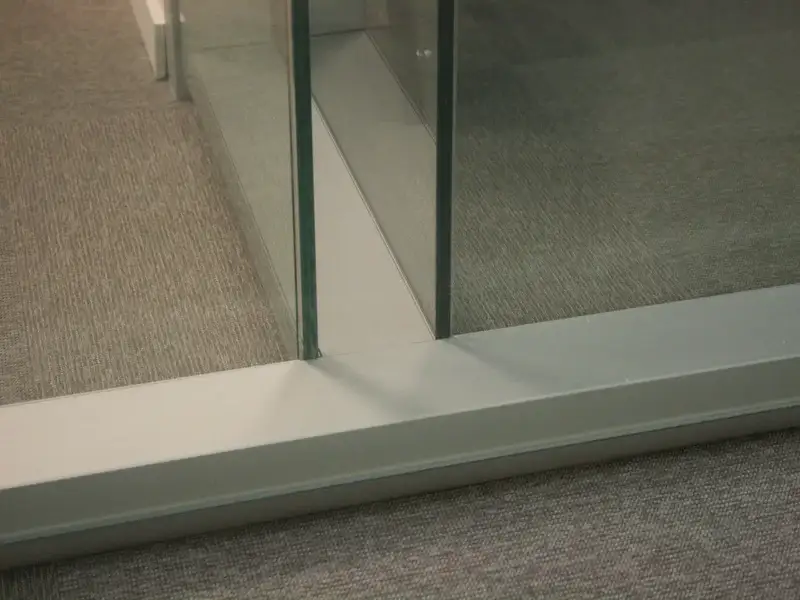
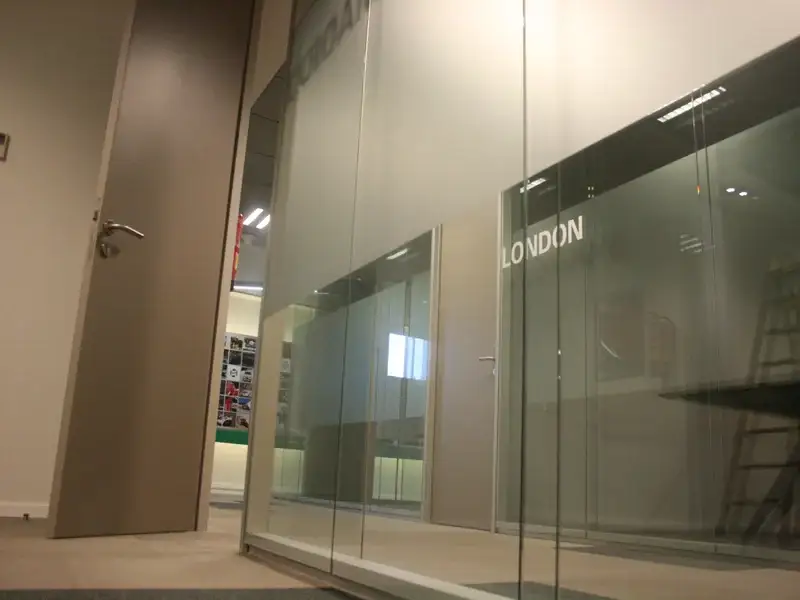
A modular arrangement of aluminium profiles and glazed panels was coordinated with the office layout and circulation routes.
Completed space
The completed installation defines work zones without visually fragmenting the floor plate and can be maintained as a modular system.
Project descriptions identify the installed architectural system and observable design intent. Acoustic or structural performance must be confirmed against the specification and test documentation selected for each current project.


