


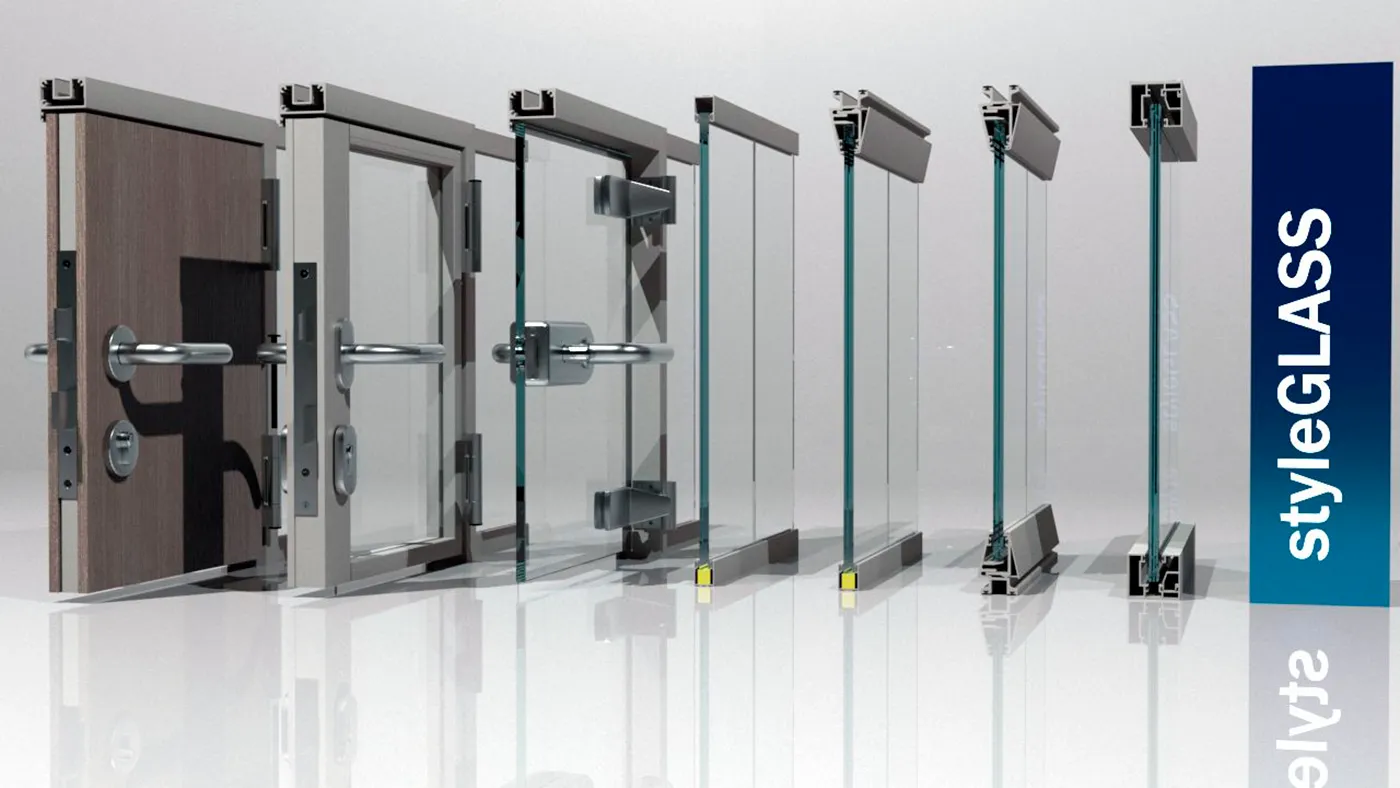
Frameless Toughened Glass Office Partitions: styleGLASS®
Looking ahead to our 25th anniversary: Global leaders in frameless toughened glass partitions. Certified supply and turnkey installation worldwide with a 5-year warranty.
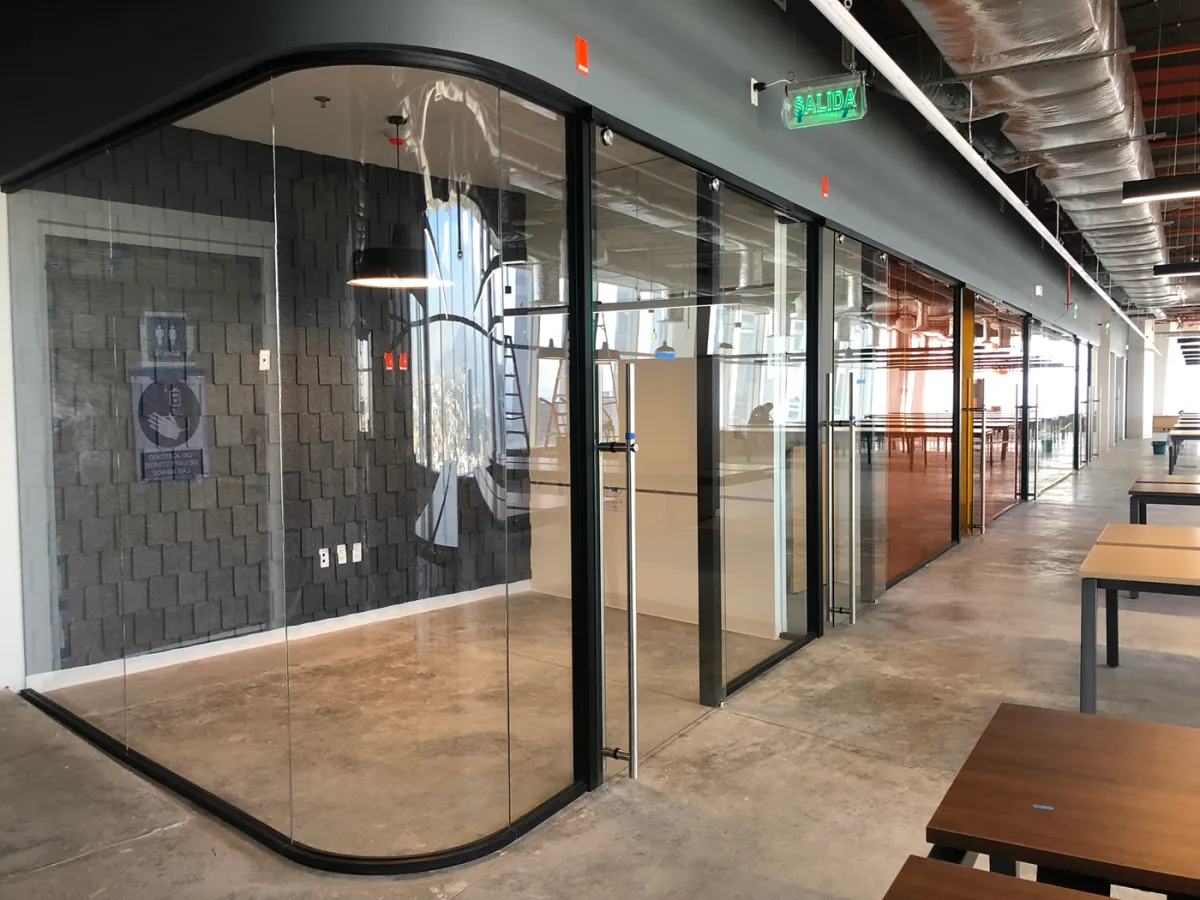
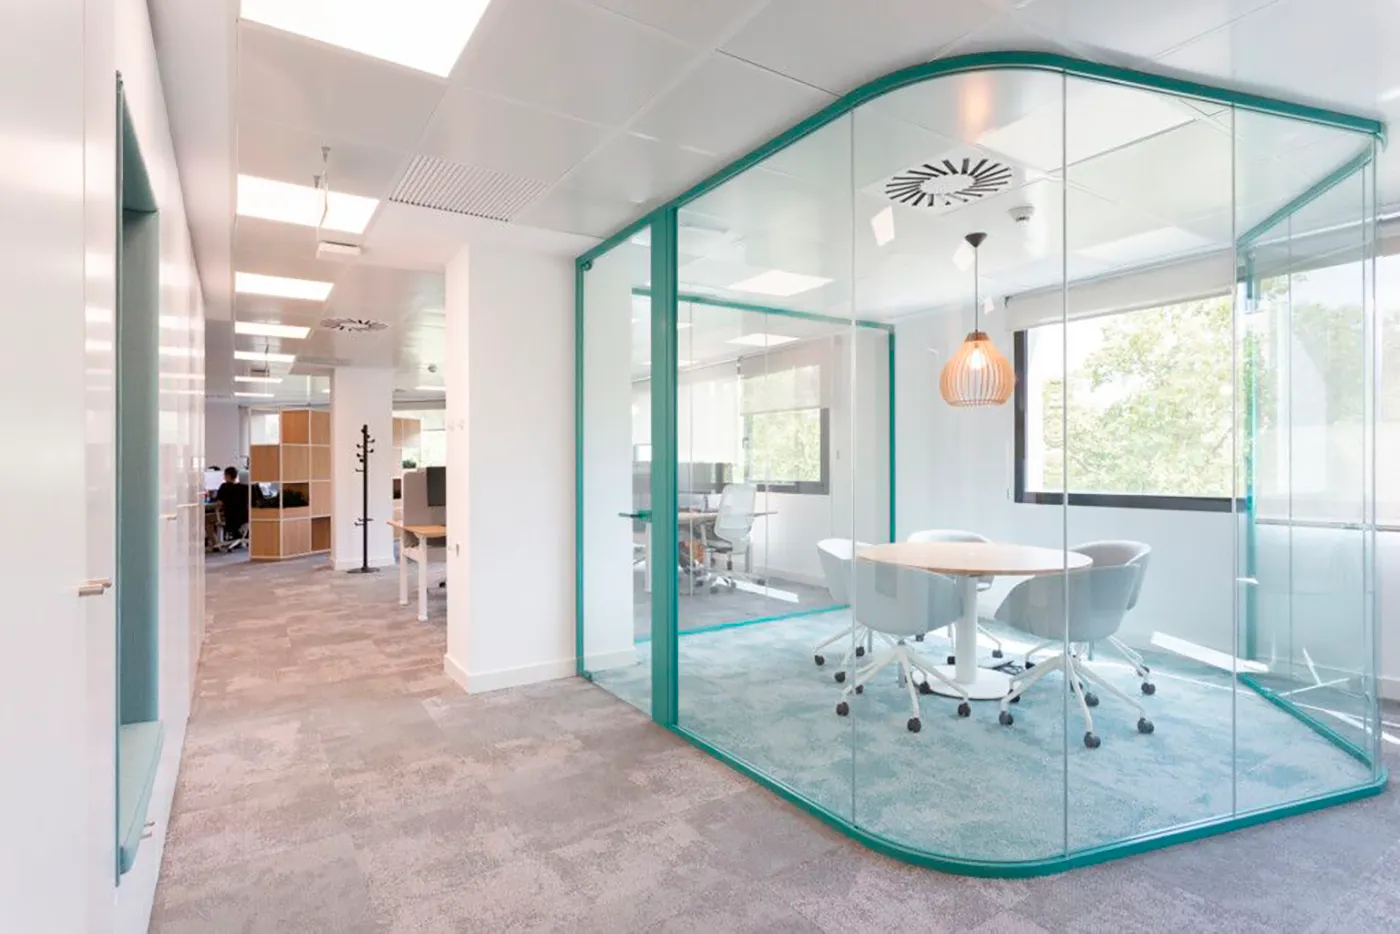
styleGLASS® is the premier architectural choice for frameless toughened glass office partitions and glass space division in corporate headquarters worldwide. Engineered to foster open, luminous, and collaborative workspaces, it delivers maximal light transmission with pure minimalist lines.
We engineer high-specification tempered, laminated, and acoustic safety glass in 8mm, 10mm, and 12mm thicknesses. On-site installation is rapid, clean, and 100% demountable, ensuring complete circular agility for evolving workplace configurations.
Intelligent Profiles & Invisible Joints: Select from slimline U, V, or square channels to compensate for floor and ceiling slab variations up to ±25 mm. Translucent dry joints create smooth, continuous glass vistas without vertical posts.
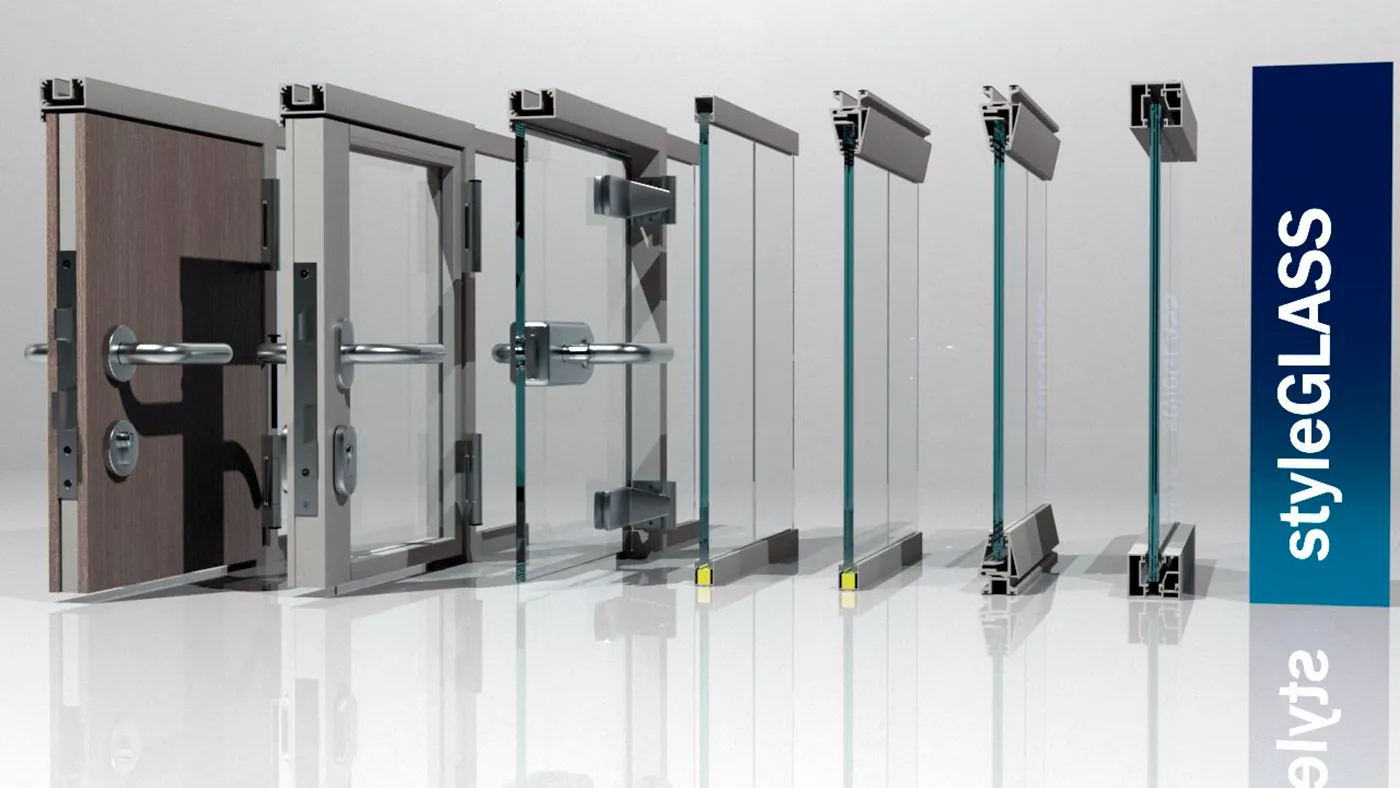
styleGLASS® Frameless Glass Partitions: Transparency and Structural Safety
styleGLASS partitions separate functional work areas with single-pane clarity, maximizing daylight harvesting and visual connection. Supporting 8mm, 10mm, and 12mm glass panes, it provides unmatched technical performance and minimalist elegance.
- Adaptive Channels: Profile depths engineered for ±25 mm, ±20 mm, and ±8 mm elevation compensations.
- Invisible Joints: Glass-to-glass seams executed with clear 3M structural tape or transparent polycarbonate profiles.
- Integrated Doors: 50mm and 100mm door frames compatible with glass or acoustic timber leaves.
- Fast-Track Assembly: Clean dry installation minimizing construction dust and tenant downtime.
Request an architectural consultation and quotation within 24 hours.
Global Project Logistics
We supply styleGLASS systems internationally, coordinating with accredited regional tempering facilities to provide certified safety glass and reduce export lead times.
Are custom glass thicknesses and treatments available?
Yes; we supply low-iron ultra-clear glass, acid-etched privacy manifestations, switchable smart glass, and curved panels manufactured to custom project radii.
What international safety certifications apply?
All glass elements comply with ANSI Z97.1, ASTM C1048, and EN 12150 safety glazing standards for commercial occupancies.
Selecting the Best Demountable System
- 1. Define required levels of transparency and acoustic privacy.
- 2. Choose certified modular systems (styleGLASS, styleVISION, styleSMART).
- 3. Request custom layout engineering and CAD details.
- 4. Verify LEED credits, warranties, and certified test reports.
styleGLASS Profile System Details
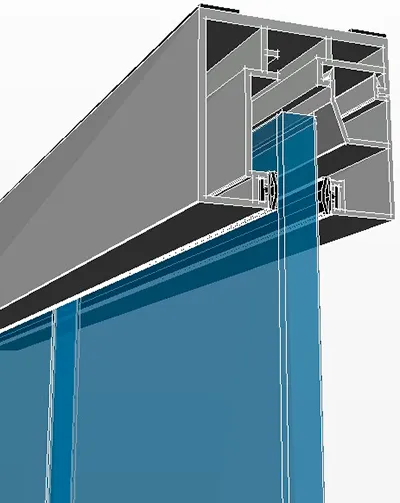
styleGLASS-50 Channel Profile
Floor and ceiling channel profile accommodating floor elevation deviations of ±25 mm. Ideal for corporate fit-outs requiring maximum adjustment flexibility.
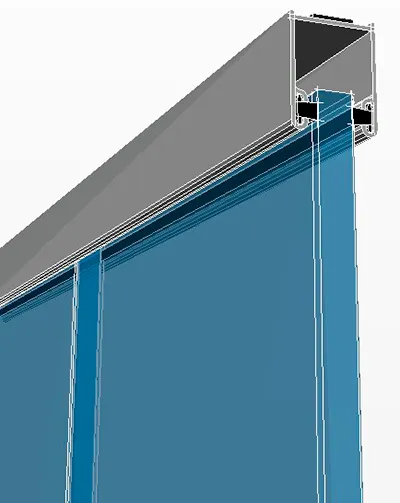
styleGLASS-21 Ultra-Slim Profile
Ultra-minimalist 27x21 mm channel profile that disappears against ceiling and floor planes, delivering unobstructed architectural transparency.
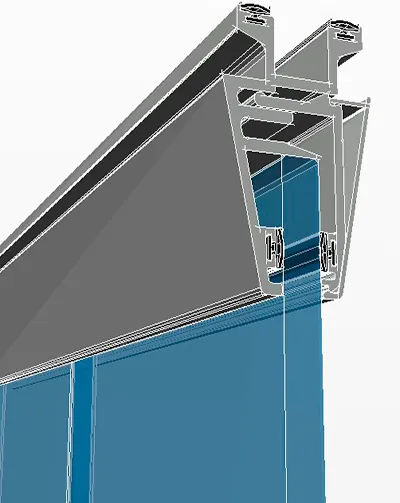
styleGLASS-42 Glazing Bead Profile
Robust 62x42 mm channel with mechanical glazing bead providing enhanced panel grip, rigidity, and superior acoustic retention for monumental heights.
Partition Systems Technical Comparison
| System | Partition Depth | Solid Panels | Single Glazing | Double Glazing | Mixed Elevation | Solid Acoustic Rating | Glazed Acoustic Rating | Recommended Application | Compatible Doors |
|---|---|---|---|---|---|---|---|---|---|
| styleSMART | 100 mm | Yes | Yes | Yes | Yes | Up to 48 dB | Up to 45 dB | Executive suites, boardrooms, clean rooms | styleDOOR 100 |
| styleVISION | 100 mm | Yes | Yes | Yes | Yes | Up to 48 dB | Up to 48 dB | Premium corporate offices, high acoustic privacy | styleDOOR 100 |
| styleSPACE | 50 mm | Yes | Yes | Yes | Yes | Up to 44 dB | Up to 42 dB | Agile collaborative spaces, cost optimization | styleDOOR 50/100 |
| styleGLASS | 42 mm | No | Yes | No | No | N/A | Up to 38 dB | Continuous frameless aesthetics, maximum daylight | styleDOOR 50/100 |
Modulation & Architectural Finishes
Profiles are available in natural matte anodized finishes or any custom powder-coated color from the RAL Classic chart. Oven-cured thermosetting polyester powder coating provides outstanding scratch resistance in high-traffic workplace environments.
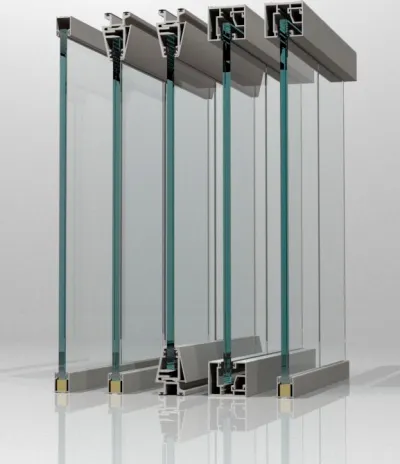 Standard extrusion profiles
 RAL powder-coated finishes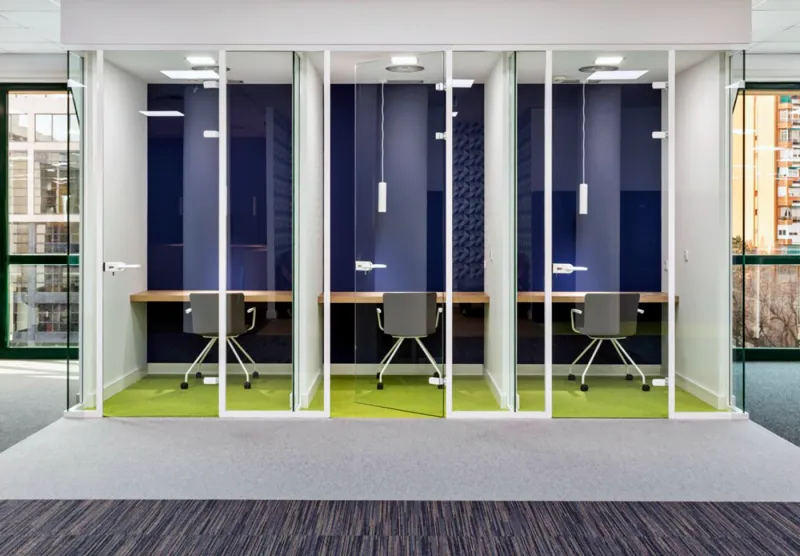
Integrated Doors for styleGLASS Partitions
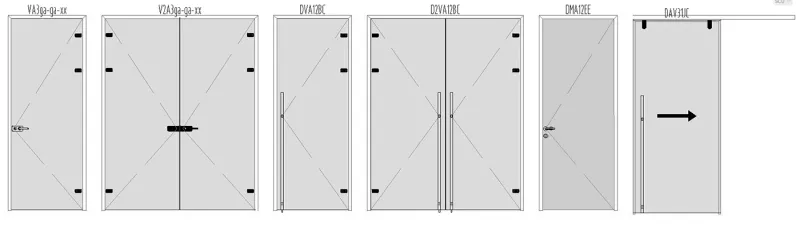
Accommodates 50mm and 100mm architectural frames for tempered glass or solid acoustic timber doors. Fully compatible with top-hung sliding glass mechanisms that preserve the continuous flush glass aesthetic.
Acoustic Performance Ratings: styleGLASS®
Certified laboratory acoustic attenuation across safety glass specifications:
About StyleWall International
Pioneering manufacturers of frameless glass partitions, acoustic operable walls, and seismic expansion joints as we look ahead to our 25th anniversary. Learn more about our company.
Certifications & Warranties
- • ISO 717 & ASTM E90: Verified laboratory acoustics.
- • StyleWall Guarantee: 5-year warranty on aluminum profiles and structural fittings.
- • Global Technical Support: Turnkey delivery across worldwide markets.
Frequently Asked Questions: styleGLASS
What is the typical investment range for styleGLASS frameless glass partitions?
What manufacturing lead times and installation rates apply?
What glass specifications and vertical joint details are utilized in styleGLASS?
Can architectural doors be integrated into styleGLASS continuous walls?
What warranty and compliance standards are guaranteed?
Technical Documentation
Product documentation · Check reference and version
styleGLASS Technical Support
styleGLASS: single-glazed monolithic tempered safety glass partitions with minimal perimeter channels, clear dry joints, curved glass, and maximum transparency.
Design Advantages & Performance of styleGLASS
Select styleGLASS according to the intended use, geometry and installation conditions of the project. Define the complete configuration, junctions and finishes to assess its suitability for the space. Consult the documentation for the selected reference when specifying performance.
Contact the Stylewall team to discuss the configuration and documentation available for each reference. Share drawings, dimensions and use requirements to prepare a technical proposal for the project.
Documentation and project requirements
Assess acoustic, movement, fire and safety requirements according to the product and its application. Check that each technical sheet or report corresponds to the configuration, materials and installation conditions being specified.
To assess environmental criteria, request the material, finish and maintenance information applicable to the selected reference. Relate the scope of each manufacturer declaration to the product and the specific project requirements.


