


styleJOINT Technical Resources
Browse reference drawings and supplier documents by joint series. Define the opening, movement, location and installation conditions before selecting the complete system.
Documents bearing the MM Systems name describe that manufacturer’s references. A product sheet is not an independent test report. For fire protection, request the listing or complete report for the selected assembly and verify the installation conditions.
Downloads by Joint Series
Select your required system below to download engineering data sheets, cross-sections and CAD details.
JPC | JPC-M Recessed Pan Joints
Recessed pan expansion cover system designed to accept floor finishes (stone, tile, terrazzo, or concrete topping) for seamless architectural aesthetics.
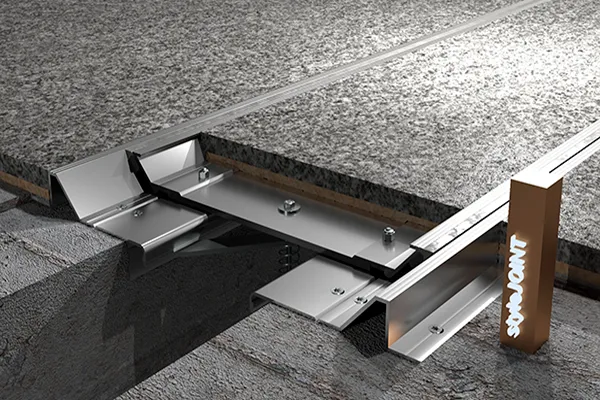 JPC Floor-to-Floor
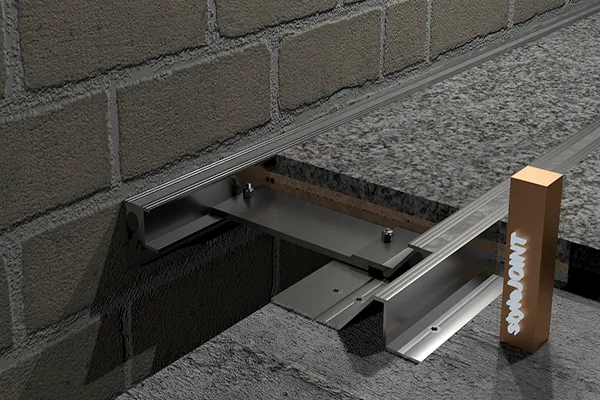 JPC-M Floor-to-Wall
SSR | SSR-M Pedestrian Joints
Reference documents for the indicated series. Check the manufacturer, installation conditions and applicable performance evidence for the selected assembly.
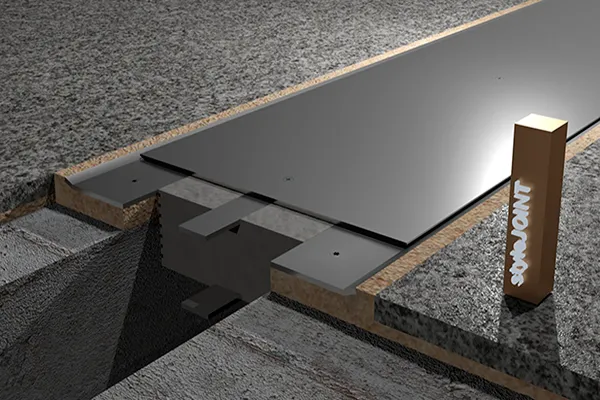 SSR 1"-10"
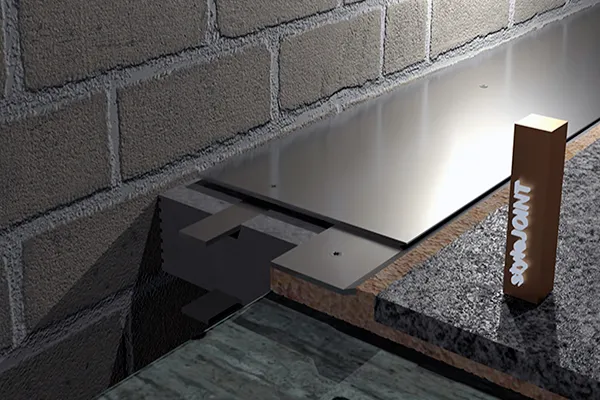 SSR-M Corner
SSV | SSV-M Heavy Vehicular Joints
Engineered heavy-duty expansion covers for parking structures, loading docks, and industrial transit zones. Handles dynamic axle loads and extreme seismic displacement.
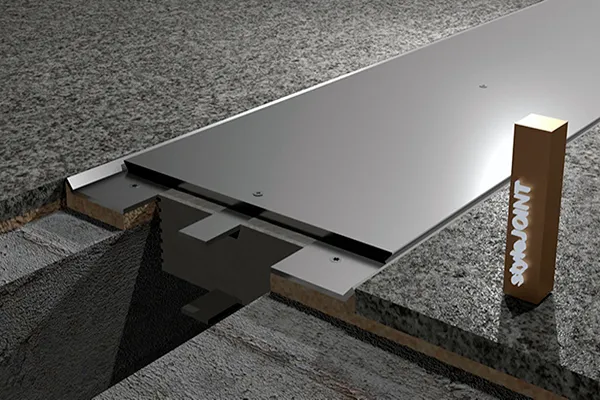 SSV Floor-to-Floor
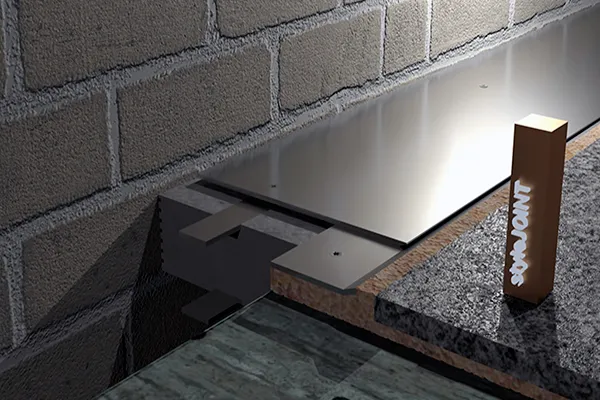 SSV-M Floor-to-Wall
HSC | HSC-M Hygienic & Ceiling Joints
Flush sanitary expansion covers for hospital cleanrooms, laboratories, and suspended drywall or plaster ceiling assemblies.
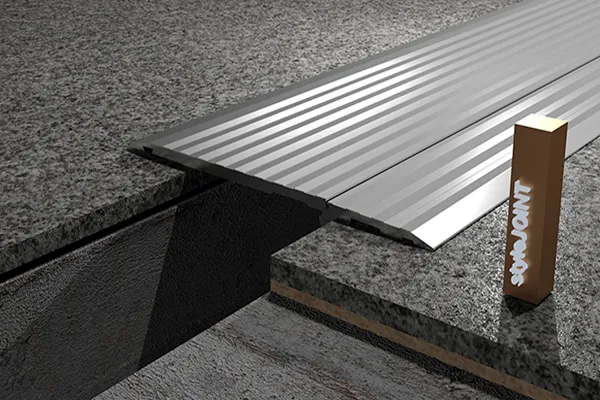 HSC Horizontal
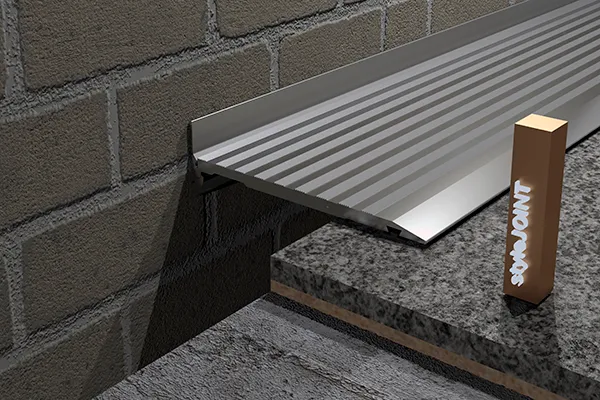 HSC-M Vertical
SSM | SSM-M Wall & Facade Joints
Architectural vertical joint covers for interior partition walls and exterior building facades. Preserves visual alignment across thermal expansion gaps.
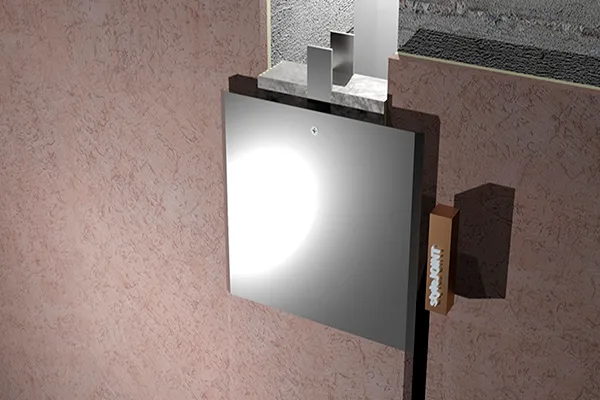 SSM Wall-to-Wall
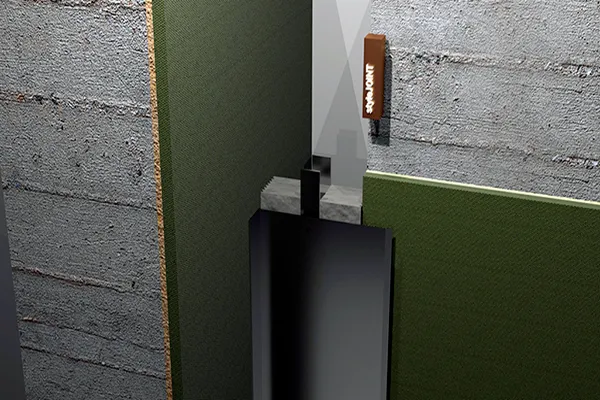 SSM-M Corner
styleSEAL - Continuous Waterproof Membrane System
Reference documents for the indicated series. Check the manufacturer, installation conditions and applicable performance evidence for the selected assembly.
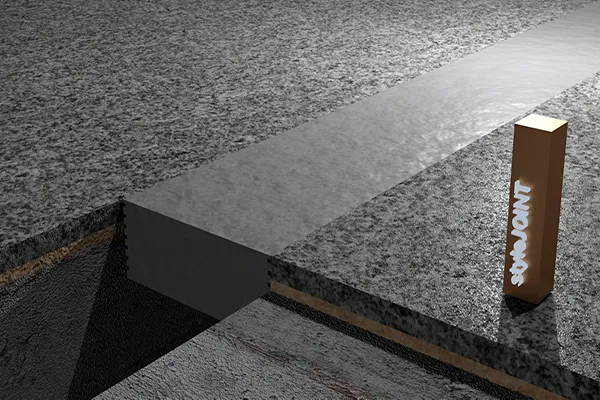 styleSEAL Technology
 Installation Kit
Series EBS — Elastoprene® Rubber Seal with Epoxy Mortar Anchor
Advanced Elastoprene® rubber expansion joint system chemically anchored with LokCrete® mortar for watertight parking garages and transit bridges.
EBS Floor-to-FloorEBS-C Floor-to-WallSeries LMS / LSS — Watertight Membrane with LokCrete® Headers
Reference documents for the indicated series. Check the manufacturer, installation conditions and applicable performance evidence for the selected assembly.
LMS Heavy TrafficLSS Watertight SealSeries ASB — Armored Edge Expansion Joints with Elastoprene®
Reference documents for the indicated series. Check the manufacturer, installation conditions and applicable performance evidence for the selected assembly.
ASB Floor-to-FloorASB-C Floor-to-WallSeries EIH / EIS — Fire-Barrier Reference Documents
Reference documents for the indicated series. Check the manufacturer, installation conditions and applicable performance evidence for the selected assembly.
EIH High TempEIS UL Fire RatedFire Engineering Technical Bulletins
Applied engineering research reports on fire endurance, acoustic attenuation, and substrate preparation for seismic movement joints.
Fire BulletinsLaboratory TestingstyleJOINT General Technical Sheet
Complete specification submittal, dimensional cross-sections, and mechanical properties across the entire styleJOINT product line.
Submittal BinderEngineering DatastyleJOINT: Technical summary and reference documents
Joint selection starts with its location, width and expected movement. To develop a proposal, provide the junction detail and any applicable watertightness or fire-protection requirements.
To prepare your specification
- Project location and intended use
- Opening dimensions and junction details
- Acoustic, movement or fire requirements as applicable
- Selected finishes and installation conditions
Each joint reference has its own dimensions, movement range and installation conditions. Fire-barrier requirements must be specified for the complete assembly.
Discuss my project configurationReference documents
- styleJOINT Technical Sheet
Web page
- styleJOINT JPC-100
PDF
- styleJOINT SSR-100
PDF
- styleJOINT SSV-100
PDF
- styleJOINT HSC-100
PDF
- styleJOINT SSM-100
PDF
- styleJOINT STYLESEAL
PDF
Check the selected reference, configuration and document version with the technical team before specification.
styleJOINT Technical Support
Browse styleJOINT reference drawings and supplier documents. Select the joint according to location, movement and installation requirements.
Design Advantages & Performance of styleJOINT
Select styleJOINT according to the intended use, geometry and installation conditions of the project. Define the complete configuration, junctions and finishes to assess its suitability for the space. Consult the documentation for the selected reference when specifying performance.
Contact the Stylewall team to discuss the configuration and documentation available for each reference. Share drawings, dimensions and use requirements to prepare a technical proposal for the project.
Documentation and project requirements
Assess acoustic, movement, fire and safety requirements according to the product and its application. Check that each technical sheet or report corresponds to the configuration, materials and installation conditions being specified.
To assess environmental criteria, request the material, finish and maintenance information applicable to the selected reference. Relate the scope of each manufacturer declaration to the product and the specific project requirements.


