


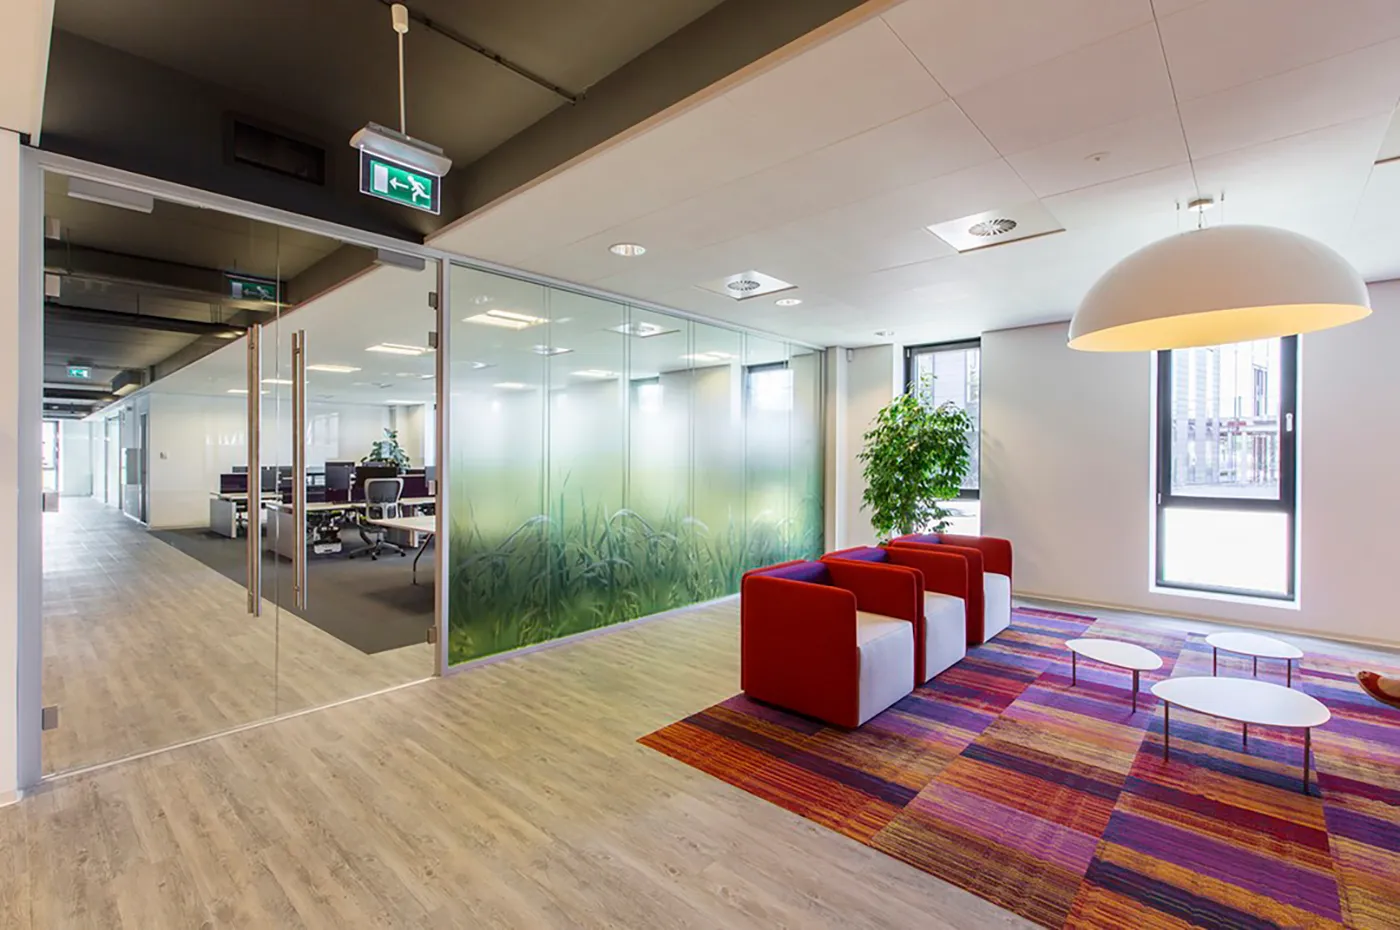
100mm Dual-Glazed Acoustic Office Partitions: styleVISION®
Looking ahead to our 25th anniversary: Global leaders in high-performance 100mm acoustic office partitions. Certified supply and turnkey installation worldwide with a 5-year warranty.
styleVISION® represents the premier benchmark in acoustic glass partitions and architectural space division for international corporate headquarters. Featuring a robust 100mm profile depth with dual glazing, it achieves laboratory-certified acoustic isolation up to 49 STC.
Complete Design Versatility: Seamlessly combine single glazing, double glazing, and solid acoustic panels within a single floor plate while preserving uniform sightlines. The system is 100% demountable and reusable, eliminating messy demolition and wet-trade construction.
Fully coordinated with styleDOOR-100 acoustic doors, it delivers total finish personalization across natural anodized tones, warm architectural timber, and the entire RAL color palette.
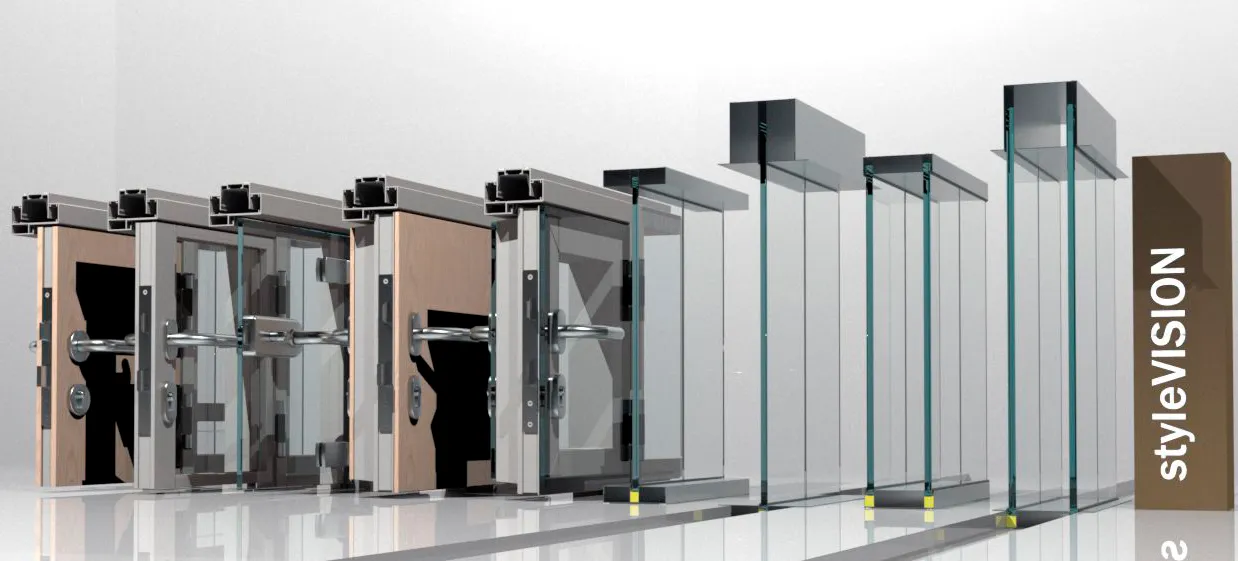
100mm Architectural Office Partitions: styleVISION®
The styleVISION® system provides the definitive architectural solution for corporate spaces demanding uncompromising acoustic privacy and contemporary aesthetic purity. Its dual-glazed cavity allows design teams to deliver speech confidentiality in boardroom suites and executive offices.
- Dual-Glazed Cavity: Certified acoustic isolation up to 49 STC.
- Monumental Heights: Structurally validated for clear spans up to 4 meters (13.1 ft).
- Hybrid Configurations: Glazed, timber, fabric-wrapped, and solid panel combinations.
- Worldwide Delivery: Certified installation teams and global export logistics.
Request an engineering proposal and acoustic submittal package within 24 hours.
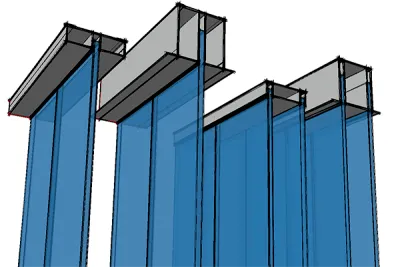
styleVISION Architectural Junction Details
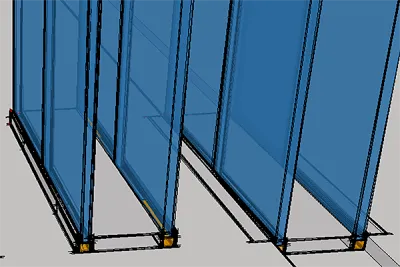
Recessed & Surface Base Channels
Choose between 25mm surface-mounted floor channels or fully recessed tracks for seamless architectural integration with finished flooring.
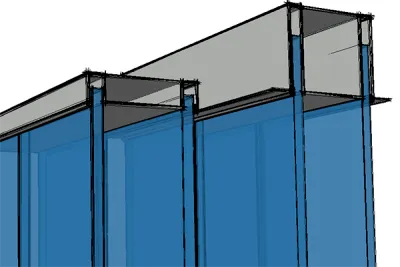
Ceiling Track Integration Details
Surface-mounted or recessed ceiling channels that accelerate alignment and allow non-destructive panel extraction during reconfigurations.
Single & Dual Glazed Formats
Configure double glazing for maximum confidential privacy or single glazing for open transparent suites, maintaining identical exterior aesthetics.
The Science Behind 49 STC
Achieving a certified 49 STC sound transmission rating in demountable partition systems requires precision acoustic physics. The styleVISION system deploys a calibrated 100mm air cavity engineered to disrupt resonance across critical human speech frequencies (500 Hz to 2,000 Hz).
Unlike conventional 50mm partitions, the 100mm depth accommodates asymmetrical acoustic laminated glazing (such as 6+6mm paired with 5+5mm). This thickness divergence eliminates the coincidence frequency phenomenon, preventing identical panels from vibrating at matching resonant frequencies. Continuous high-density EPDM perimeter gaskets isolate all mechanical contact points, eliminating sound flanking paths.
Accredited Laboratory Standards
"Acoustic attenuation performance is certified under ASTM E90 and ISO 717-1 laboratory protocols, ensuring specified acoustic performance matches real-world installed results."
Partition Systems Technical Comparison
| System | Partition Depth | Solid Panels | Single Glazing | Double Glazing | Mixed Elevation | Solid Acoustic Rating | Glazed Acoustic Rating | Recommended Application | Compatible Doors |
|---|---|---|---|---|---|---|---|---|---|
| styleSMART | 100 mm | Yes | Yes | Yes | Yes | Up to 48 dB | Up to 45 dB | Executive suites, boardrooms, clean rooms | styleDOOR 100 |
| styleVISION | 100 mm | Yes | Yes | Yes | Yes | Up to 48 dB | Up to 48 dB | Premium corporate offices, high acoustic privacy | styleDOOR 100 |
| styleSPACE | 50 mm | Yes | Yes | Yes | Yes | Up to 44 dB | Up to 42 dB | Agile collaborative spaces, cost optimization | styleDOOR 50/100 |
| styleGLASS | 42 mm | No | Yes | No | No | N/A | Up to 38 dB | Continuous frameless aesthetics, maximum daylight | styleDOOR 50/100 |
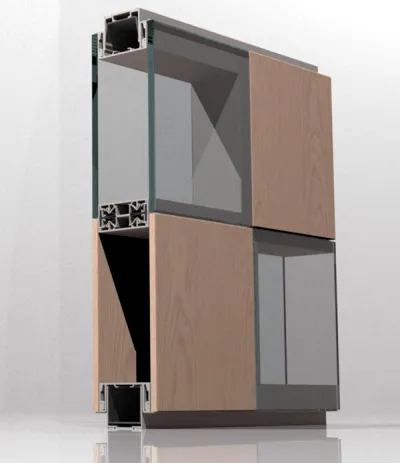
Modular Infill & Mixed Architectural Finishes
Integrate solid acoustic infill panels for full visual privacy and acoustic absorption. Aluminum extrusions can be powder-coated in any custom color from the RAL Classic collection, harmonizing seamlessly with your corporate interior design identity.
 Glazed & solid panel combinations
 Bespoke RAL customization
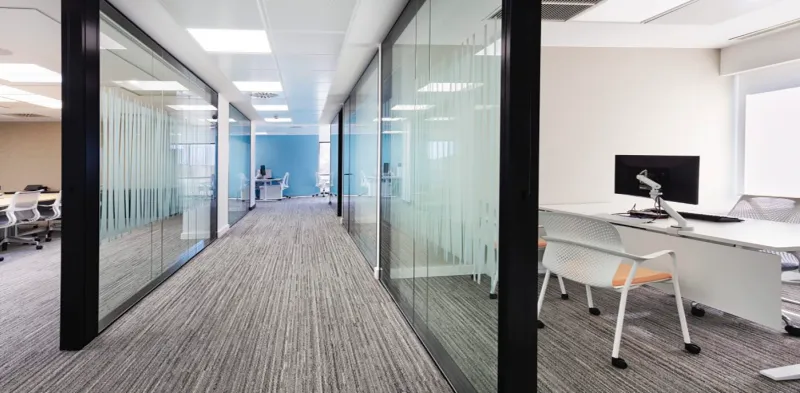
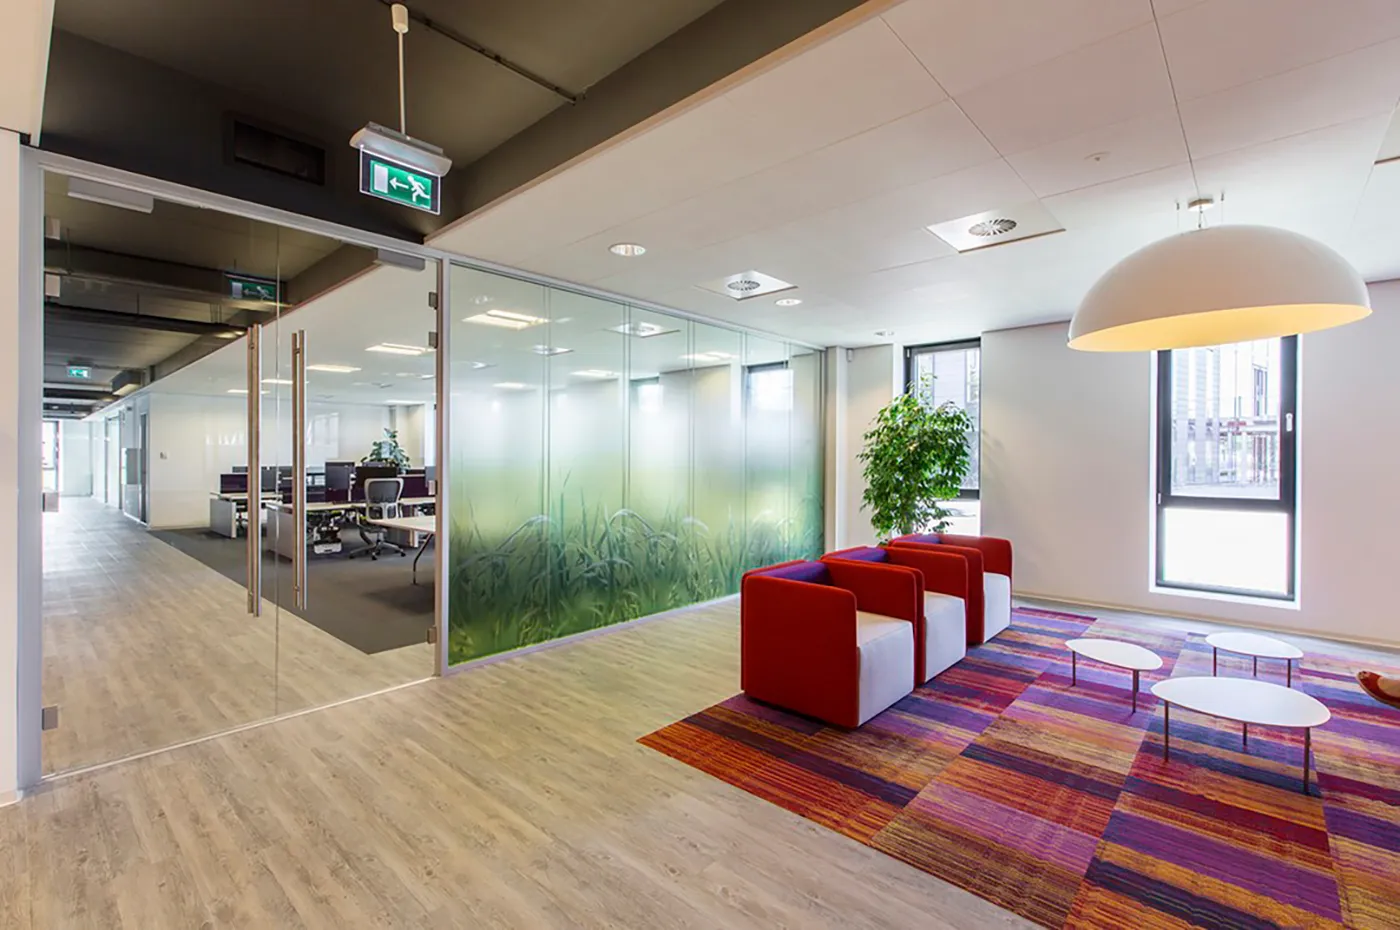
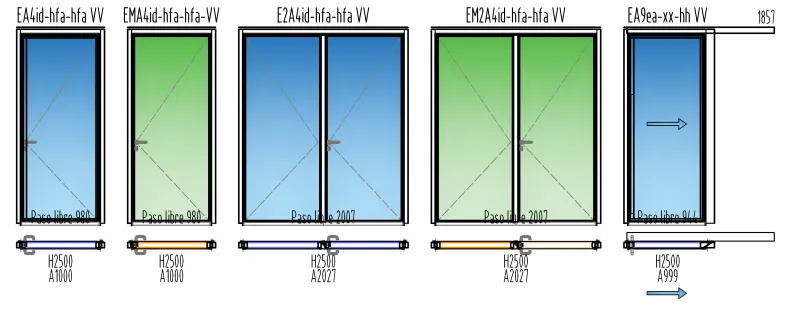
Integrated styleDOOR-100 Acoustic Pass Doors
Maintain flush alignments and acoustic performance with rebated door leaves. Solid timber, acoustic double-glazed, and aluminum options perfectly matched to the 100mm system depth.
Why Specify styleVISION?
- • Superior Acoustic Insulation: Laboratory-tested 49 STC attenuation.
- • Total Demountability: 100% reusable modular assembly without site demolition.
- • Quality Guarantee: 5-year structural warranty on materials and mechanisms.
- • Standards Compliance: ASTM E90, ISO 10140, and IBC compliant.
Global Technical Consultation
Full engineering specification support, shop drawings, and turnkey installation supervision worldwide.
Request Technical ConsultationFrequently Asked Questions: styleVISION
What is the typical investment range for styleVISION 100mm acoustic office partitions?
How does a 100mm acoustic partition (styleVISION) differ from a 50mm system (styleSPACE)?
What manufacturing lead times and installation schedules apply?
What acoustic isolation performance is laboratory certified for styleVISION?
Can styleVISION partitions be disassembled and relocated during office moves?
Technical Documentation
Product documentation · Check reference and version
styleVISION Technical Support
styleVISION: 100mm dual-glazed acoustic demountable partitions certified up to 49 STC with high-attenuation structural cavities and concealed EPDM acoustic seals.
Design Advantages & Performance of styleVISION
Select styleVISION according to the intended use, geometry and installation conditions of the project. Define the complete configuration, junctions and finishes to assess its suitability for the space. Consult the documentation for the selected reference when specifying performance.
Contact the Stylewall team to discuss the configuration and documentation available for each reference. Share drawings, dimensions and use requirements to prepare a technical proposal for the project.
Documentation and project requirements
Assess acoustic, movement, fire and safety requirements according to the product and its application. Check that each technical sheet or report corresponds to the configuration, materials and installation conditions being specified.
To assess environmental criteria, request the material, finish and maintenance information applicable to the selected reference. Relate the scope of each manufacturer declaration to the product and the specific project requirements.


